Skip to content
  • +1 (212)-695-1962
  • info@elementskit.com
  • 463 7th Ave, NY 10018, USA
INAA Infratech
  • Home
  • About Us
    • Company Overview
    • Capabilities
    • Quality, Safety & Sustainability
    • Vision, Mission & Core Values
  • Services
    • Civil & Structural Construction
    • Commercial & Institutional Construction
    • Engineering & Project Management
    • Industrial Buildings & Warehouse Civil Works
    • Industrial Plant & Heavy Civil Works
    • Infrastructure & Site Development
    • Residential Construction
    • Turnkey / EPC Project Execution
  • Gallery
  • Projects
  • Blog
  • Contact Us
placeholder.png
Home / Gallery

INAA Infratech · Nagpur

Project Gallery

Explore site photographs from our civil, industrial and commercial construction projects.
Browse project photos ↓
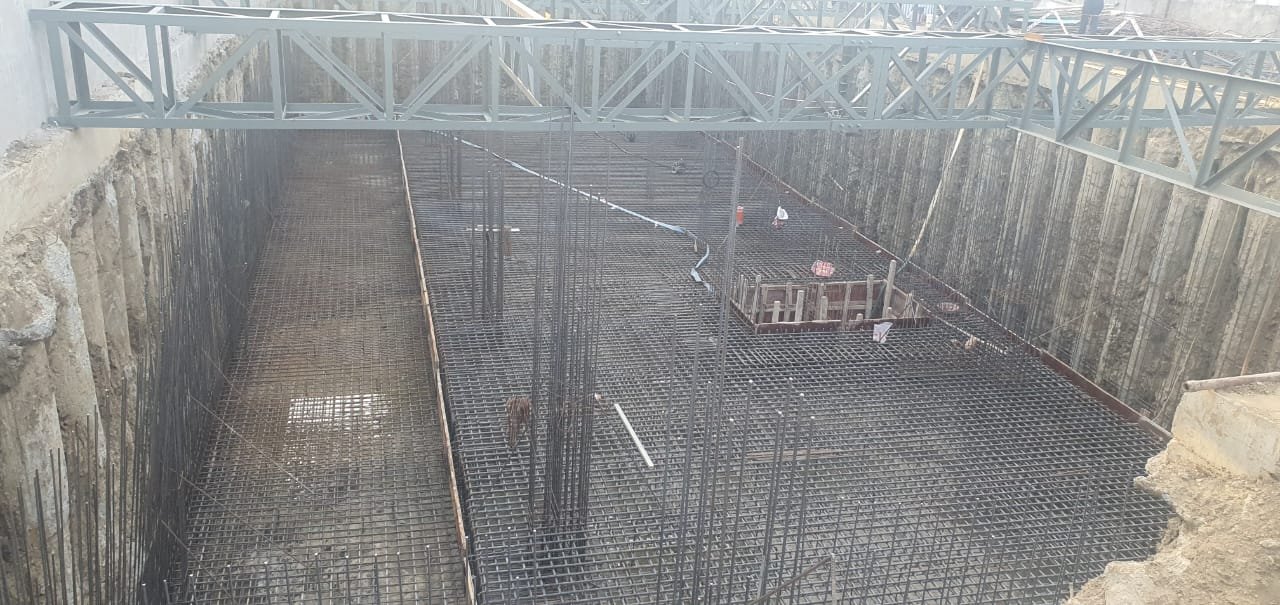
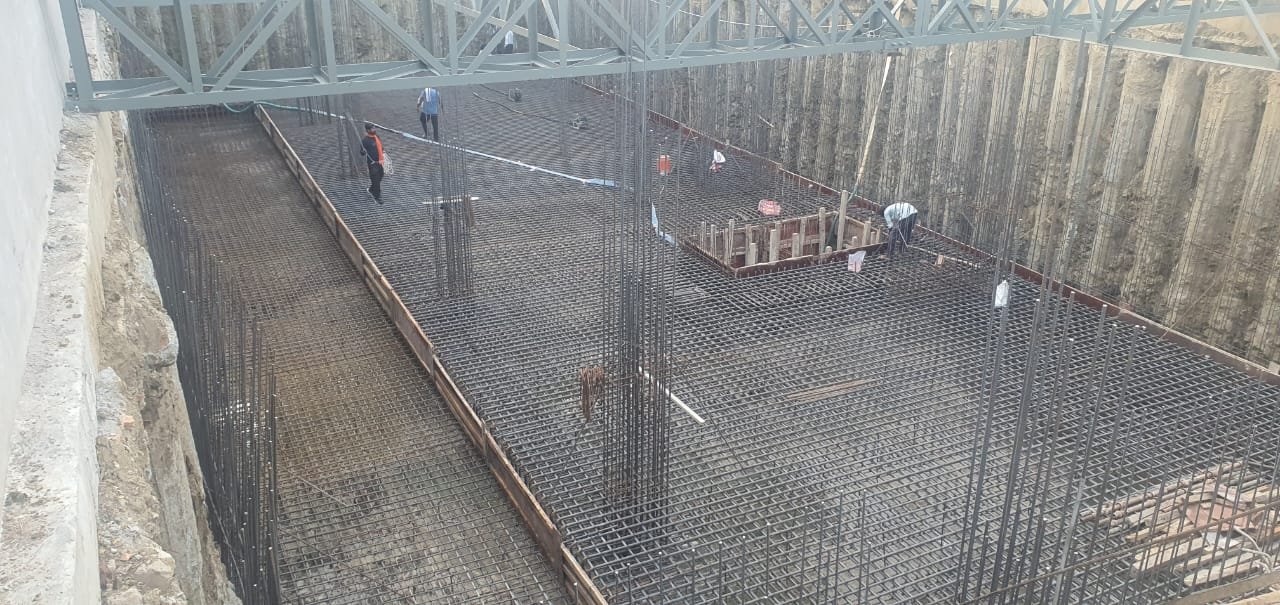
Steel reinforcement inside a deep foundation excavation
Wide view of reinforcement cages across a foundation excavation
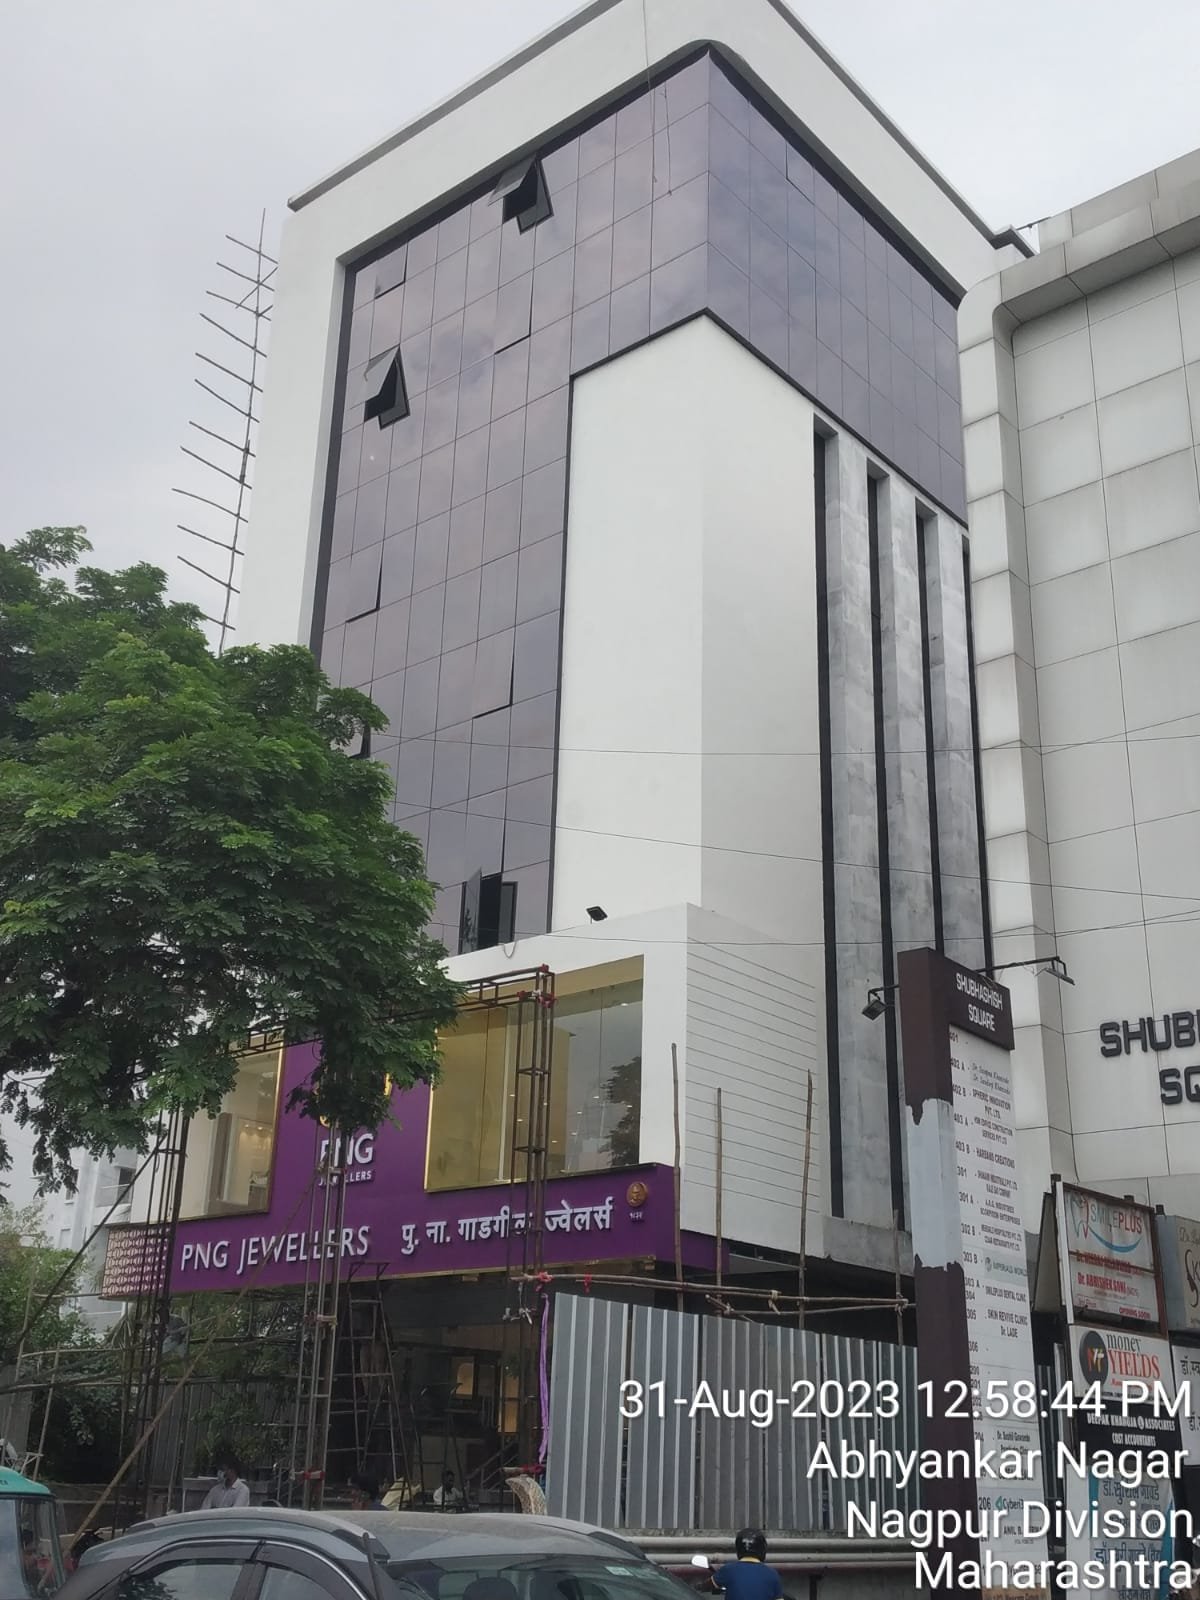
Street-level view of a commercial building with a glazed façade
Corner view of a completed commercial building
Commercial frontage beside trees and pedestrian access
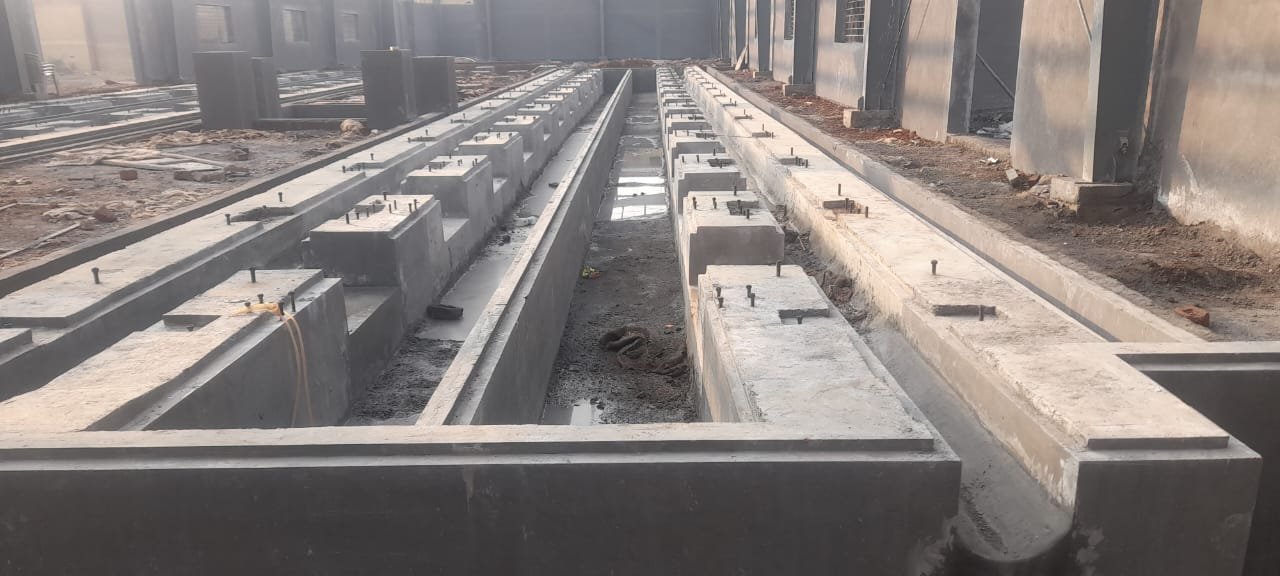
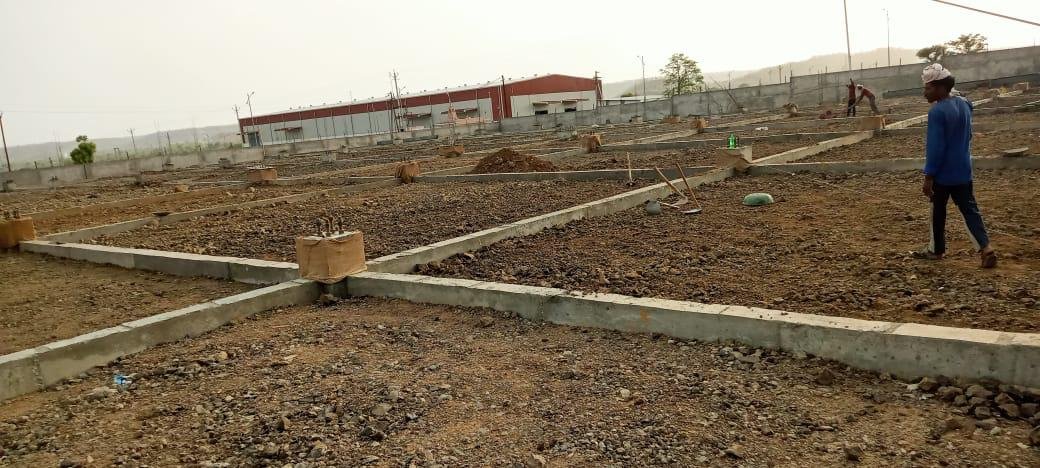
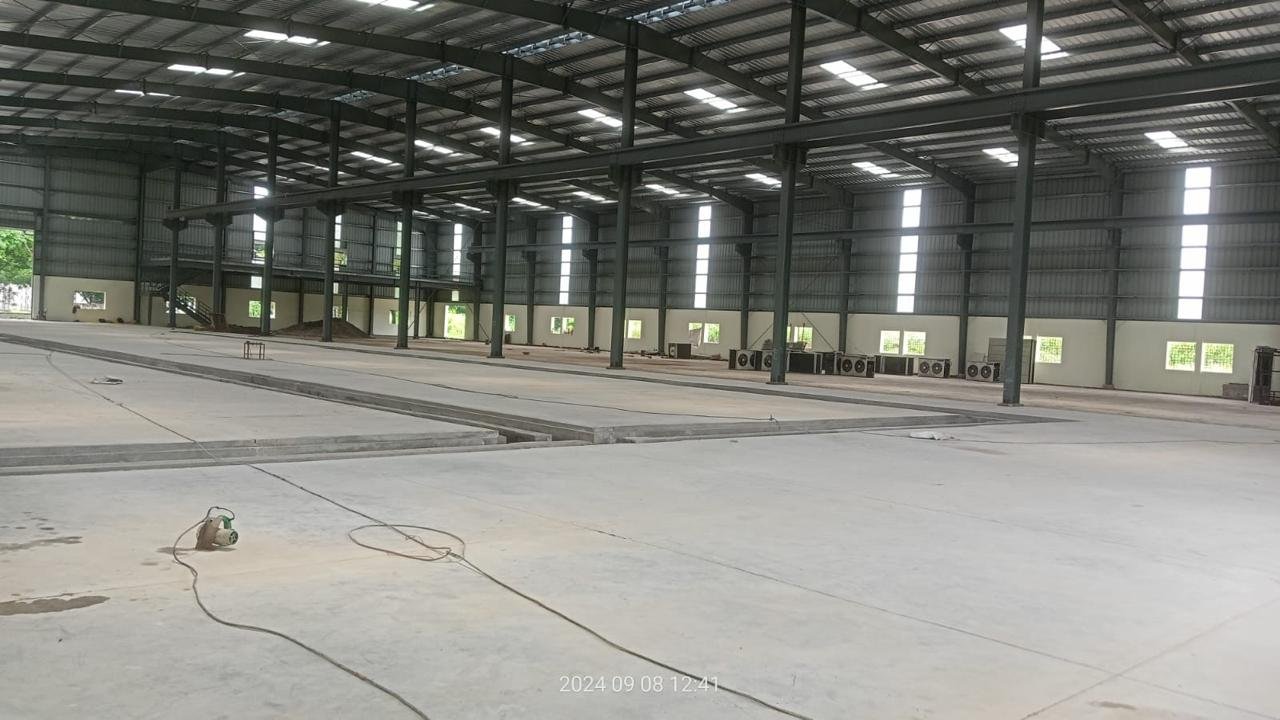
Long concrete foundation channels alongside an industrial wall
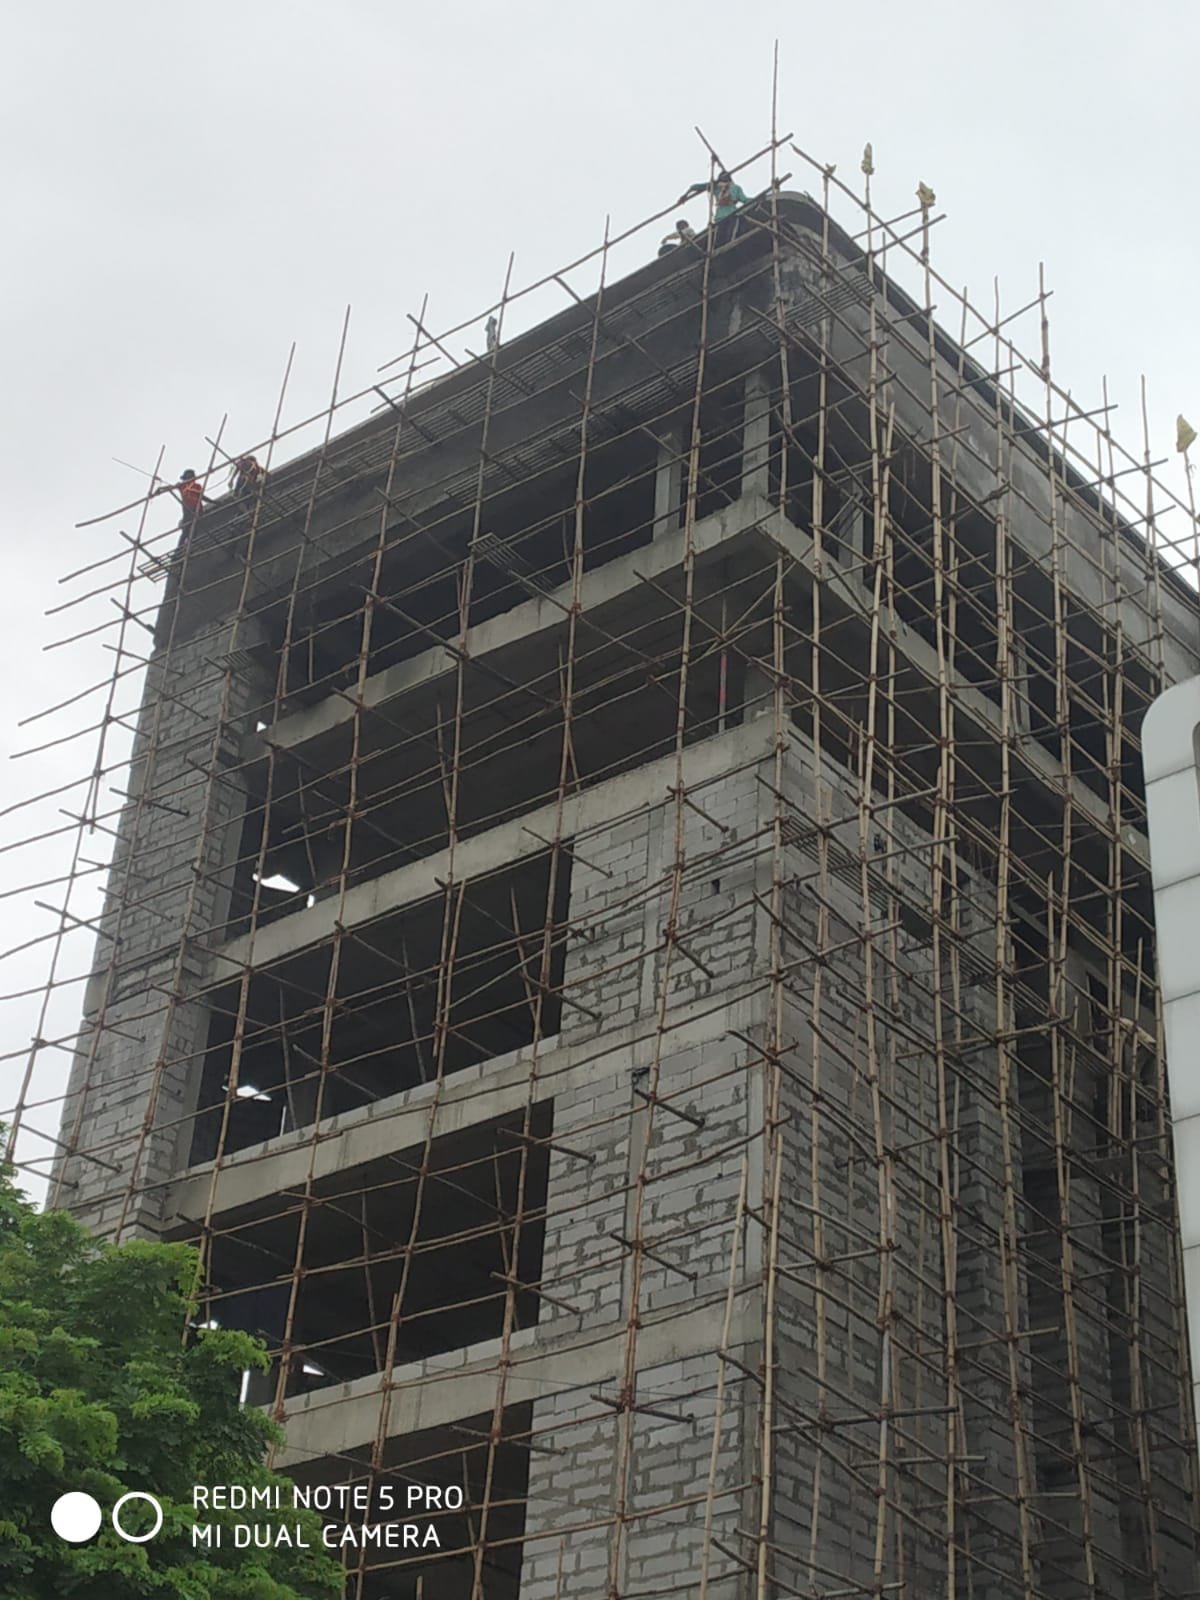
Multi-storey concrete frame with external scaffolding
Parallel reinforced concrete channels between industrial columns
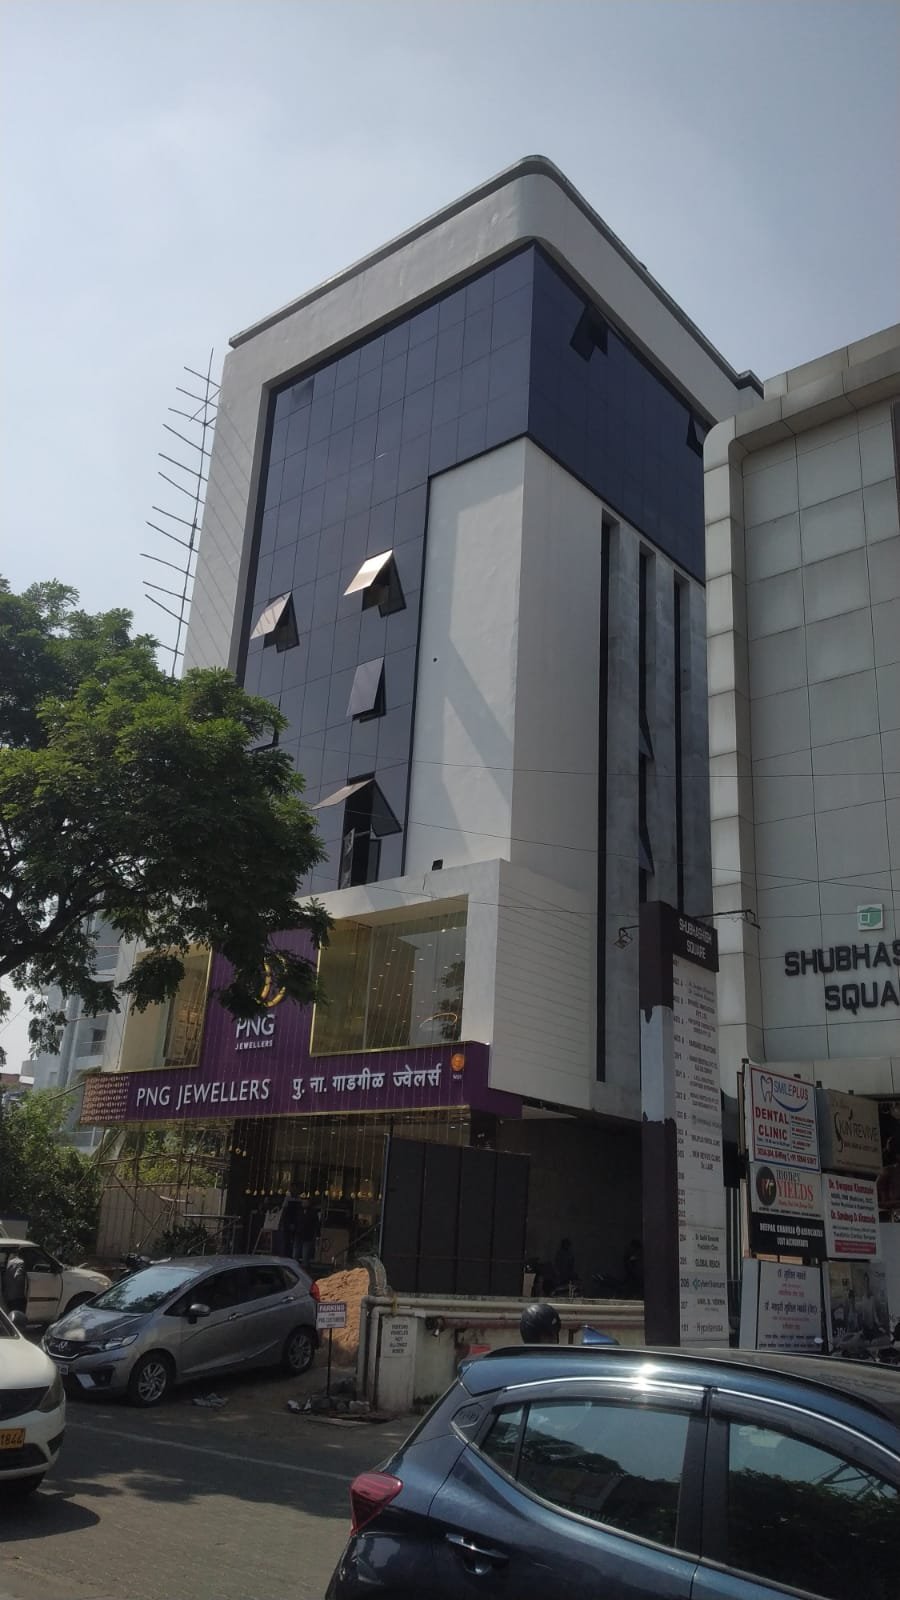
Commercial building façade viewed from the opposite roadside
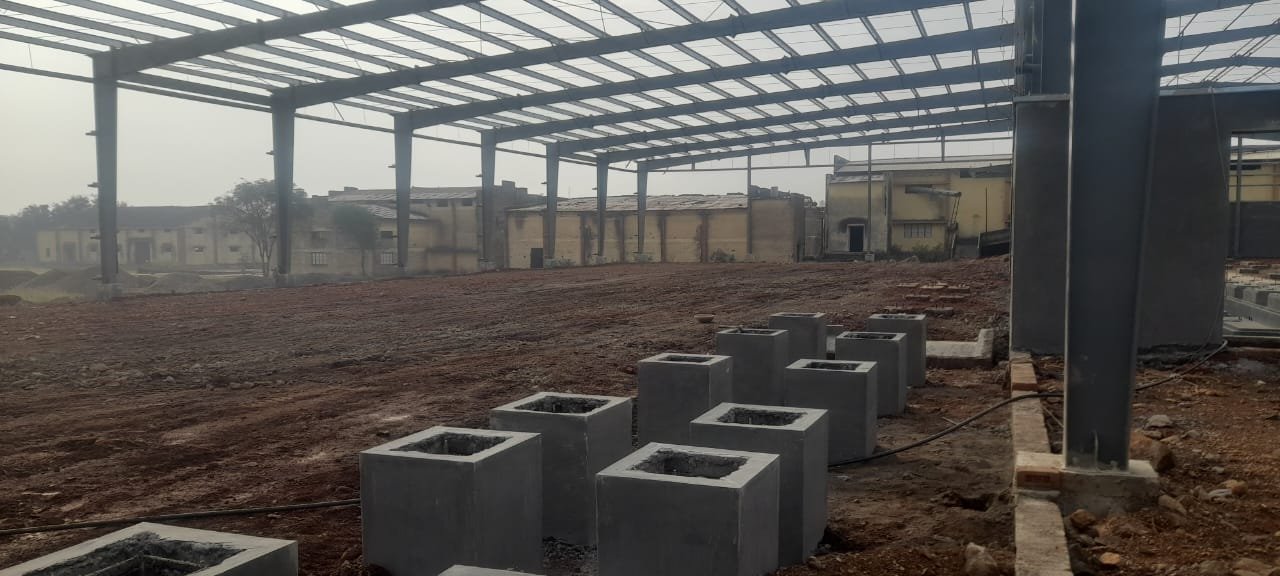
Concrete foundations and steel columns in an industrial shed
Steel-framed shed with raised concrete foundation blocks
Unfinished industrial floor inside a roofed steel shed
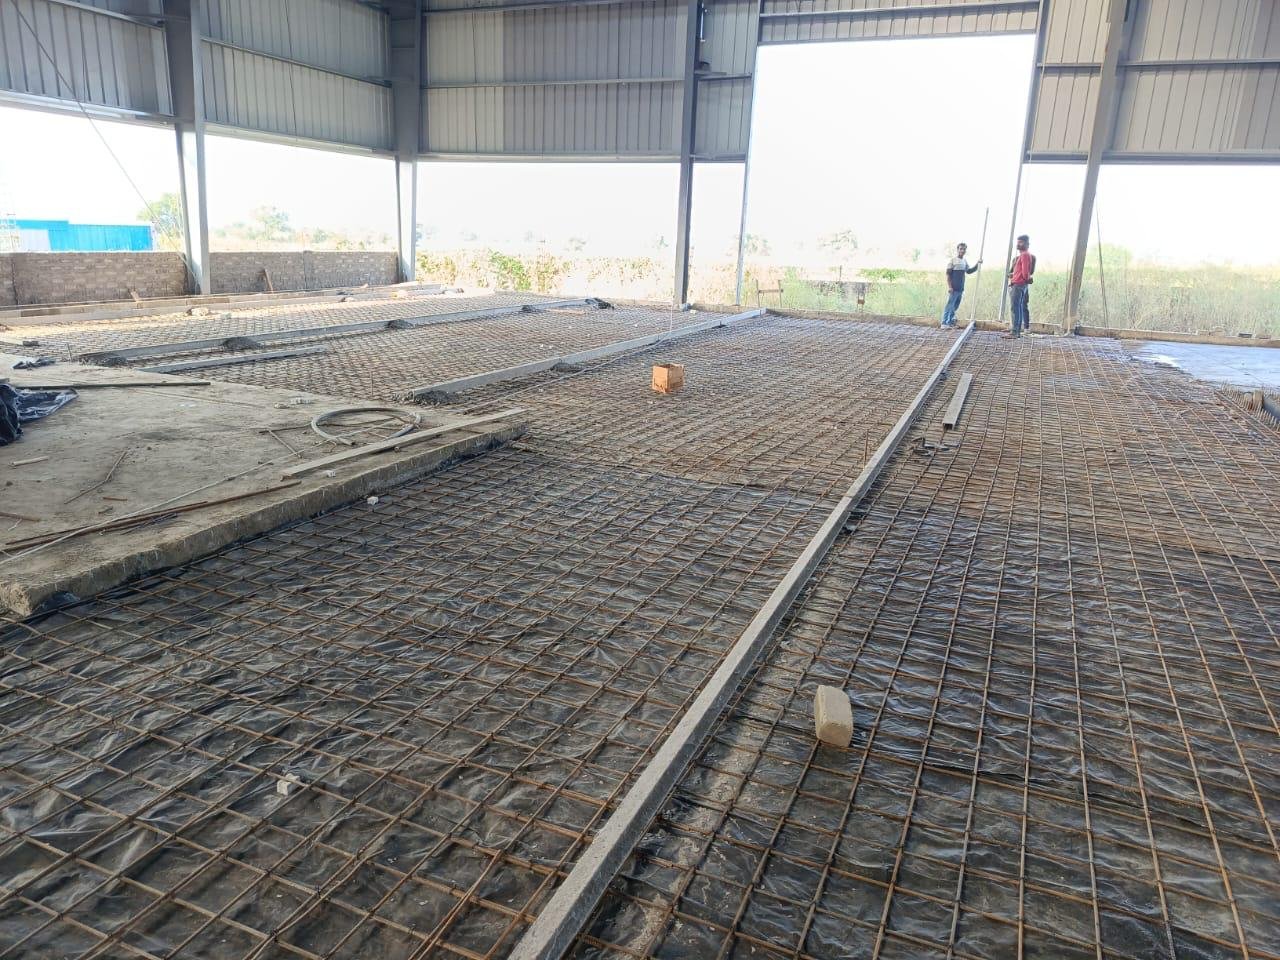
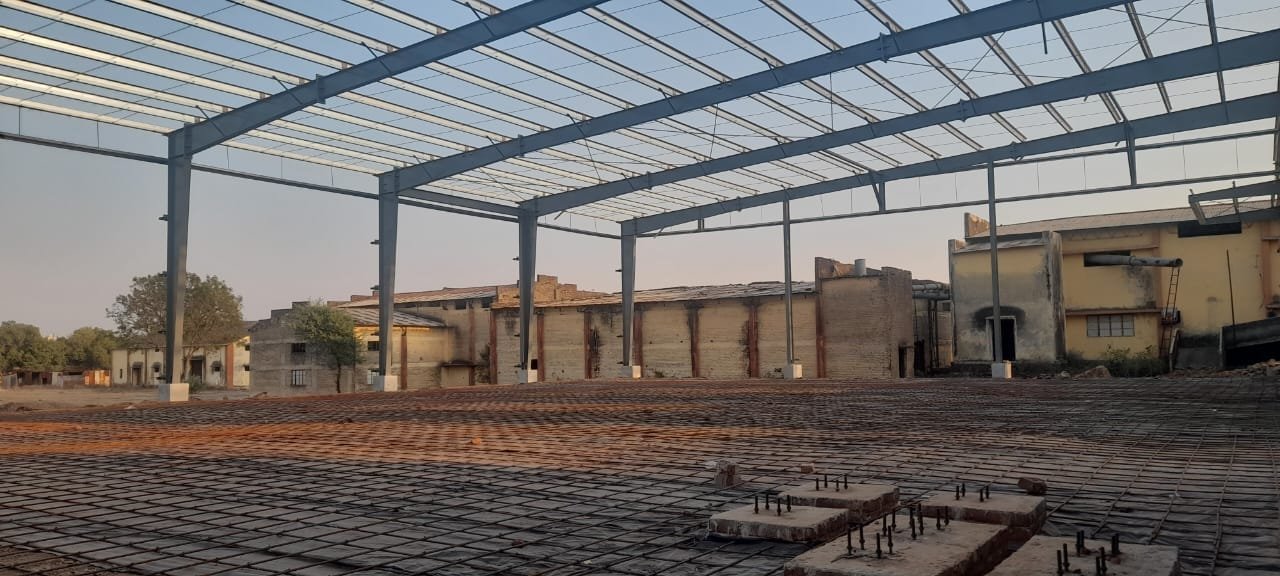
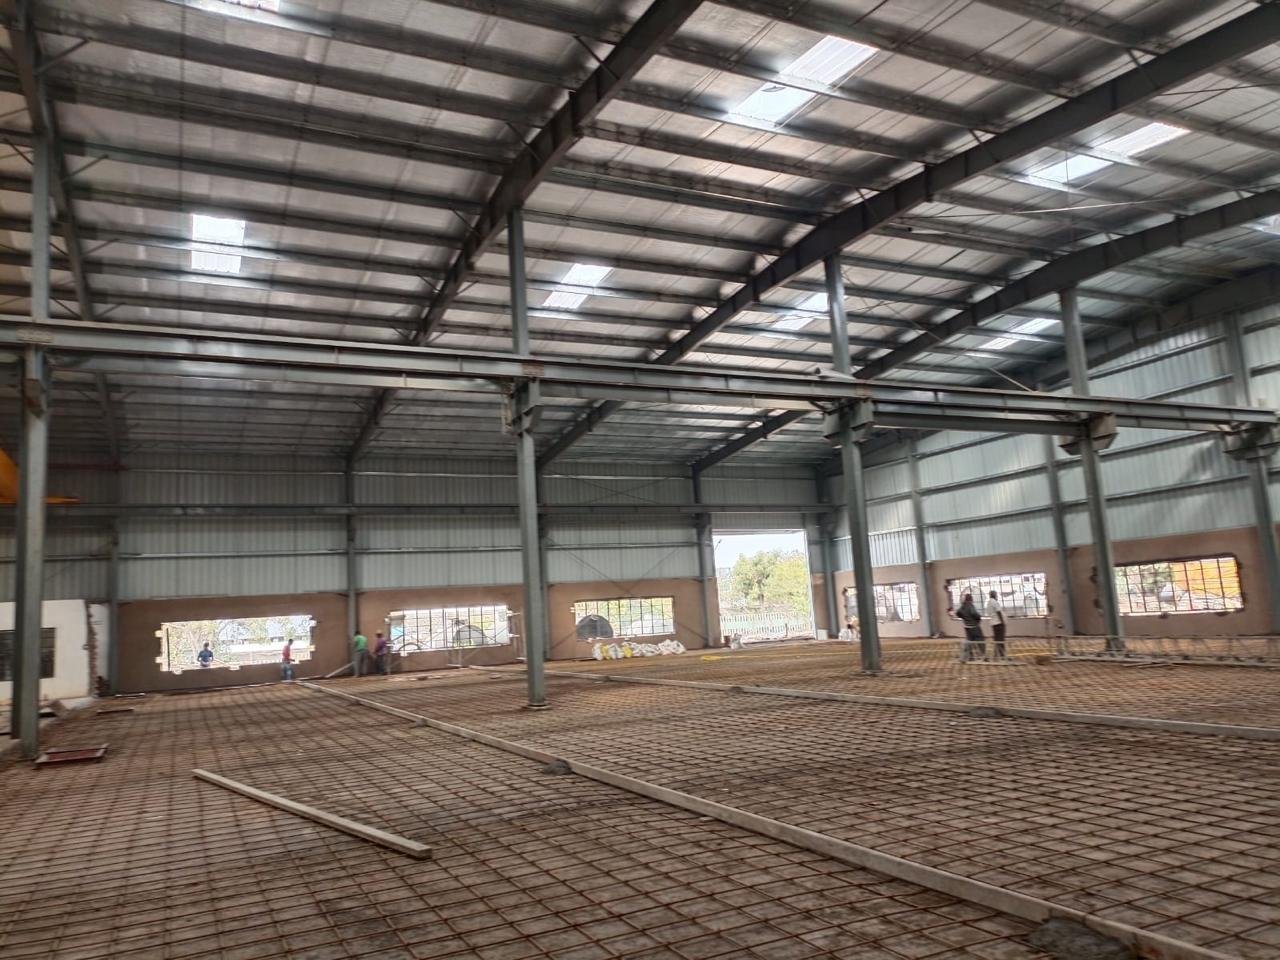
Reinforcement mesh and guide rails for a warehouse slab
Workers setting out a foundation grid on an open site
Long concrete channels viewed from inside the steel frame
Steel roof framing under construction above an open work area
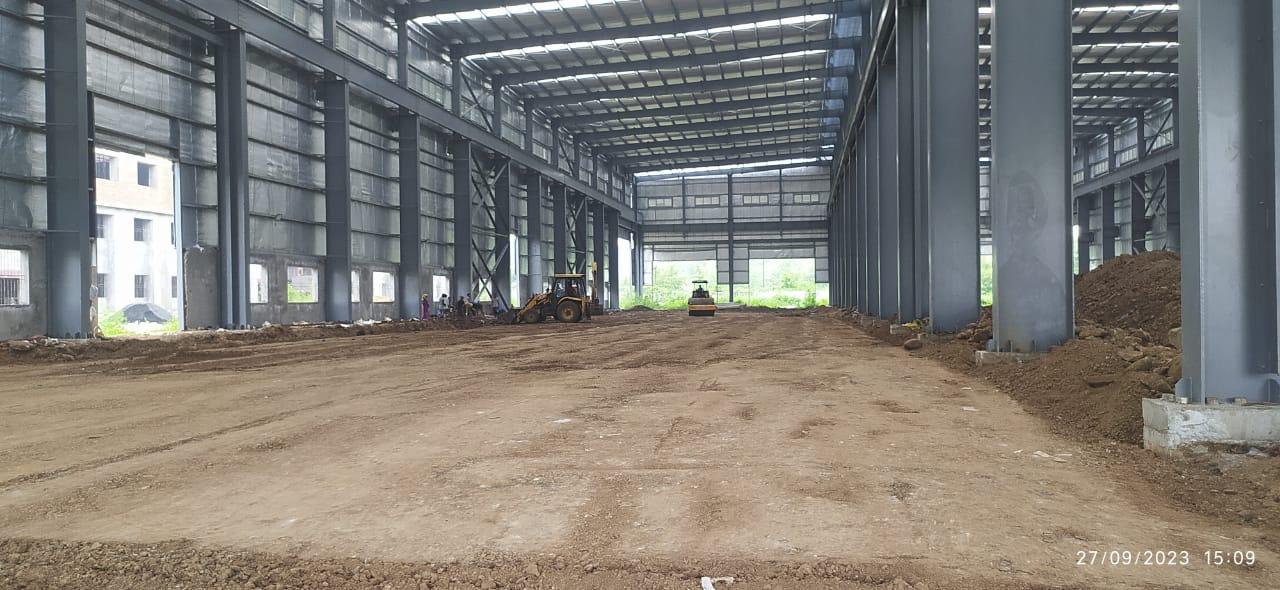
Industrial shed interior with an unfinished earthen floor
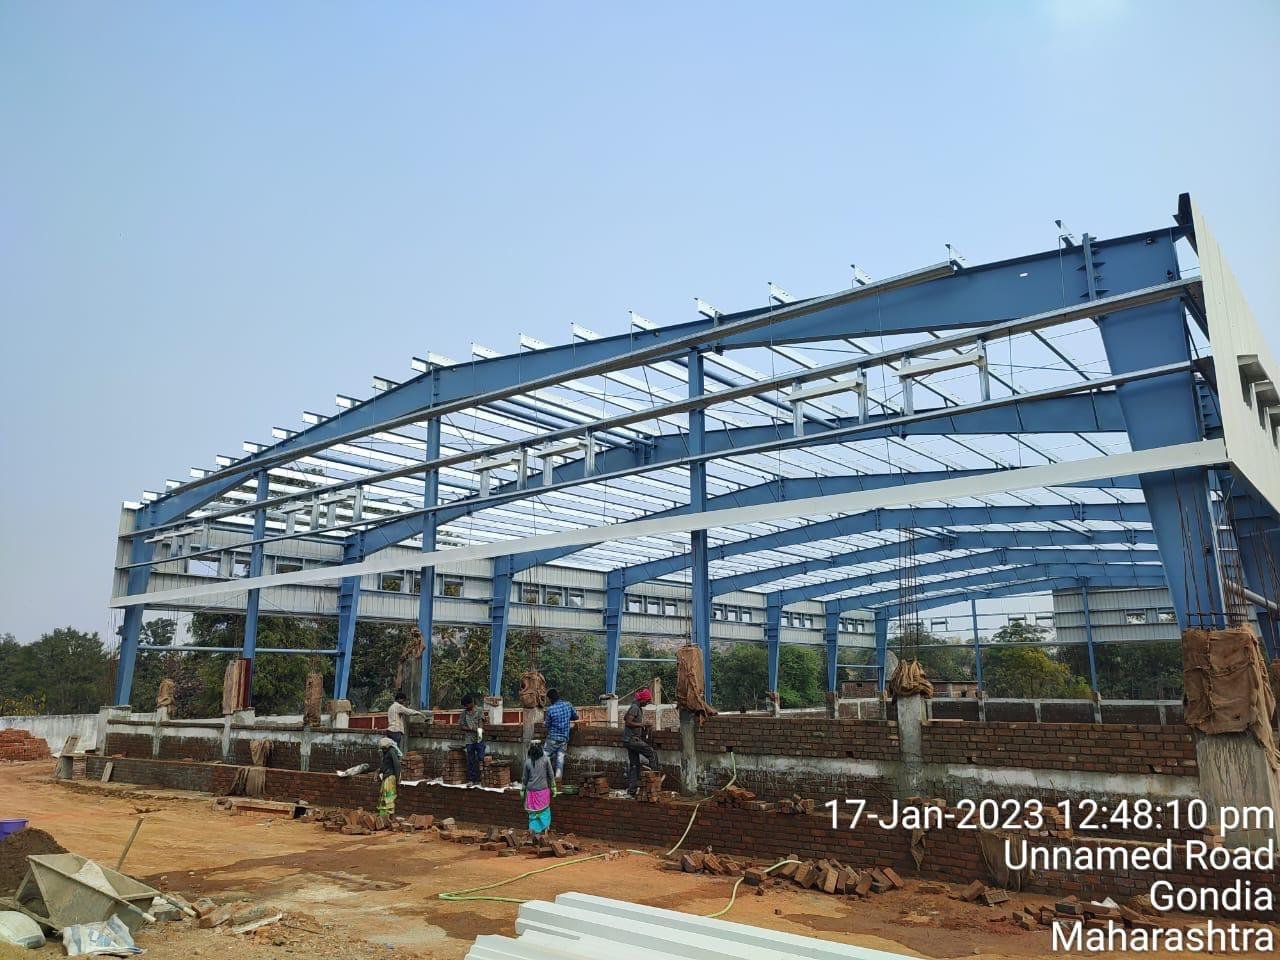
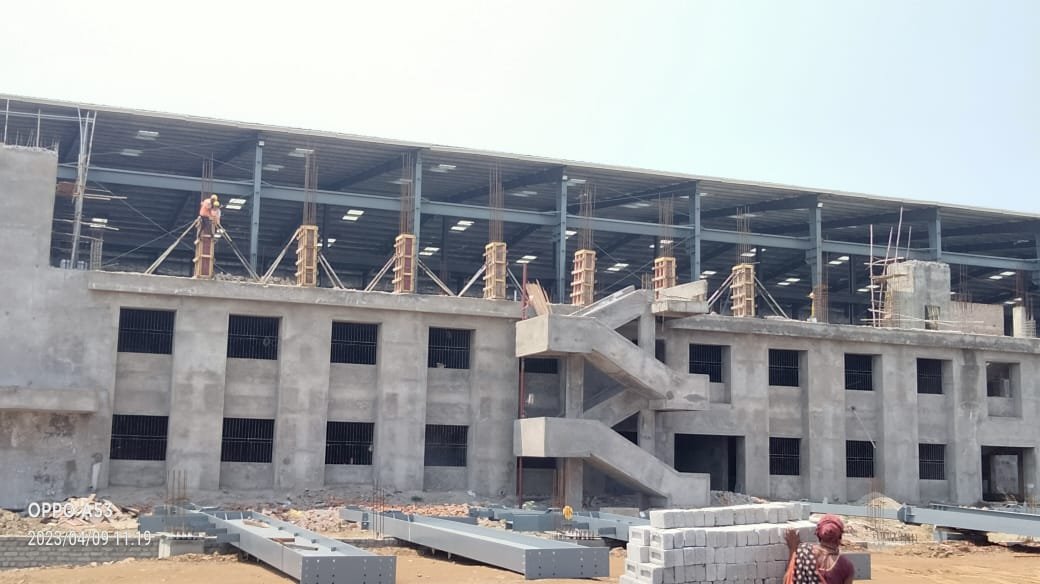
Exterior steel skeleton of an industrial building under construction
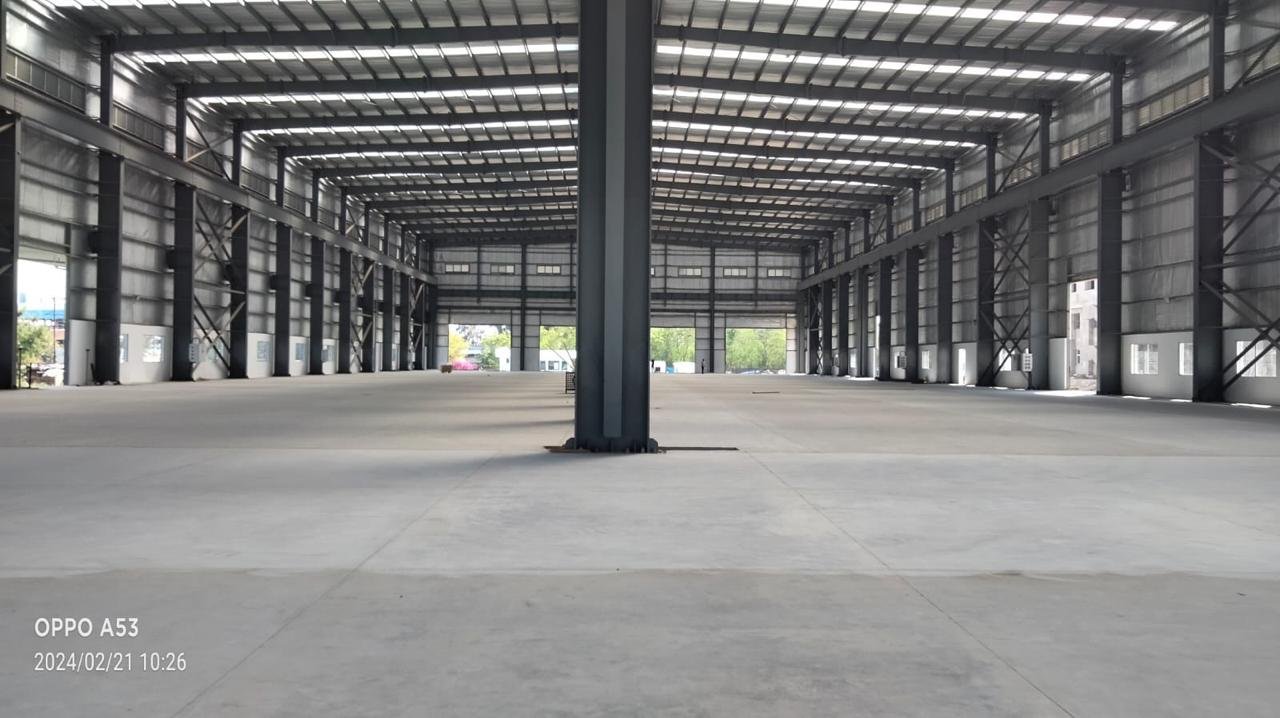
Finished industrial floor with central steel columns
Wide aisle inside a completed steel warehouse
Smooth concrete floor inside a large industrial hall
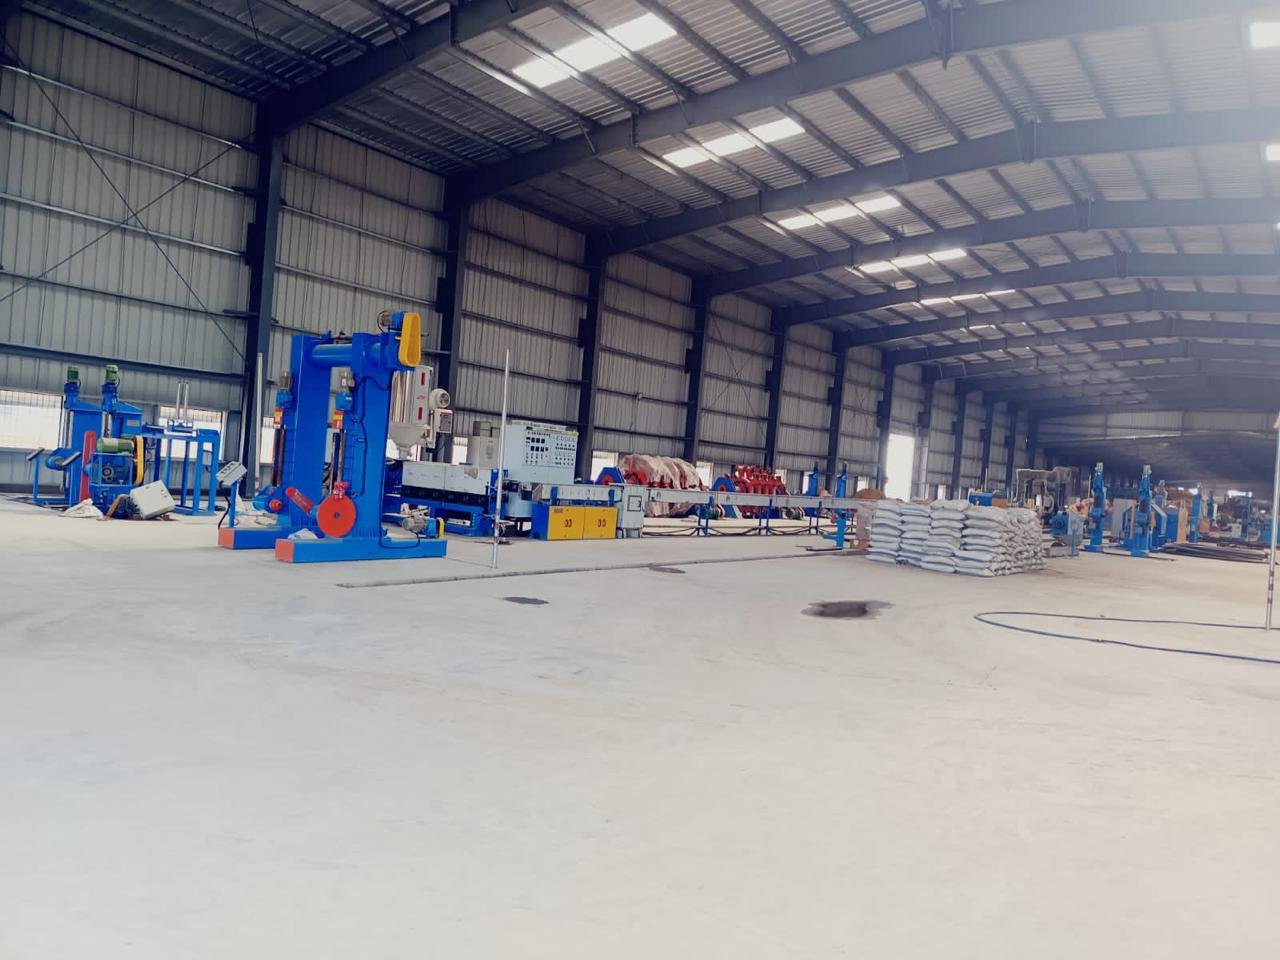
Equipment on a concrete floor beneath a steel roof
Floor reinforcement beneath the steel roof of a warehouse
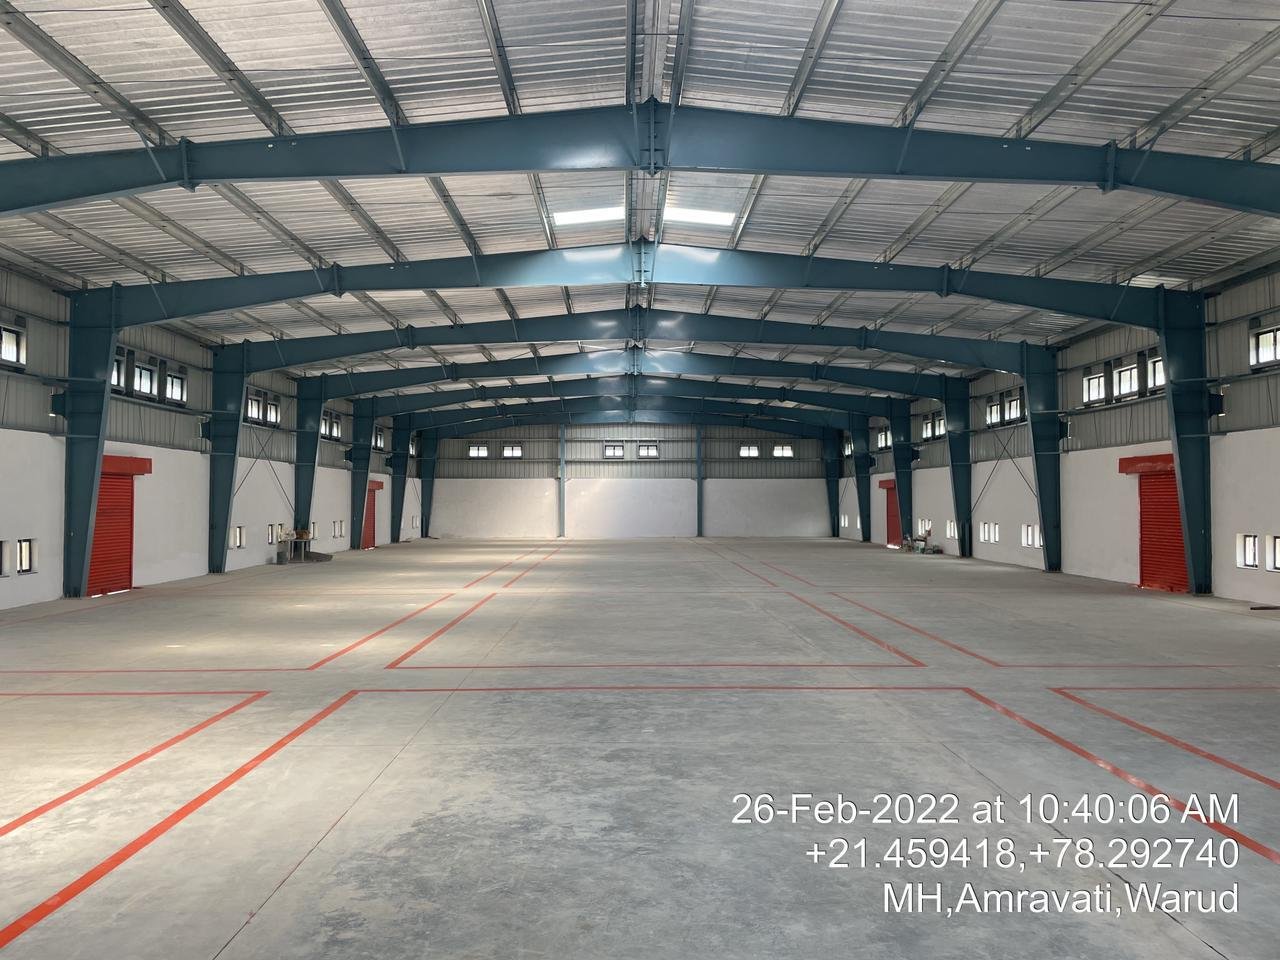
Empty industrial hall with steel trusses and floor markings
Finished plant floor with red safety markings around columns
Aerial view of a large warehouse and its service yard
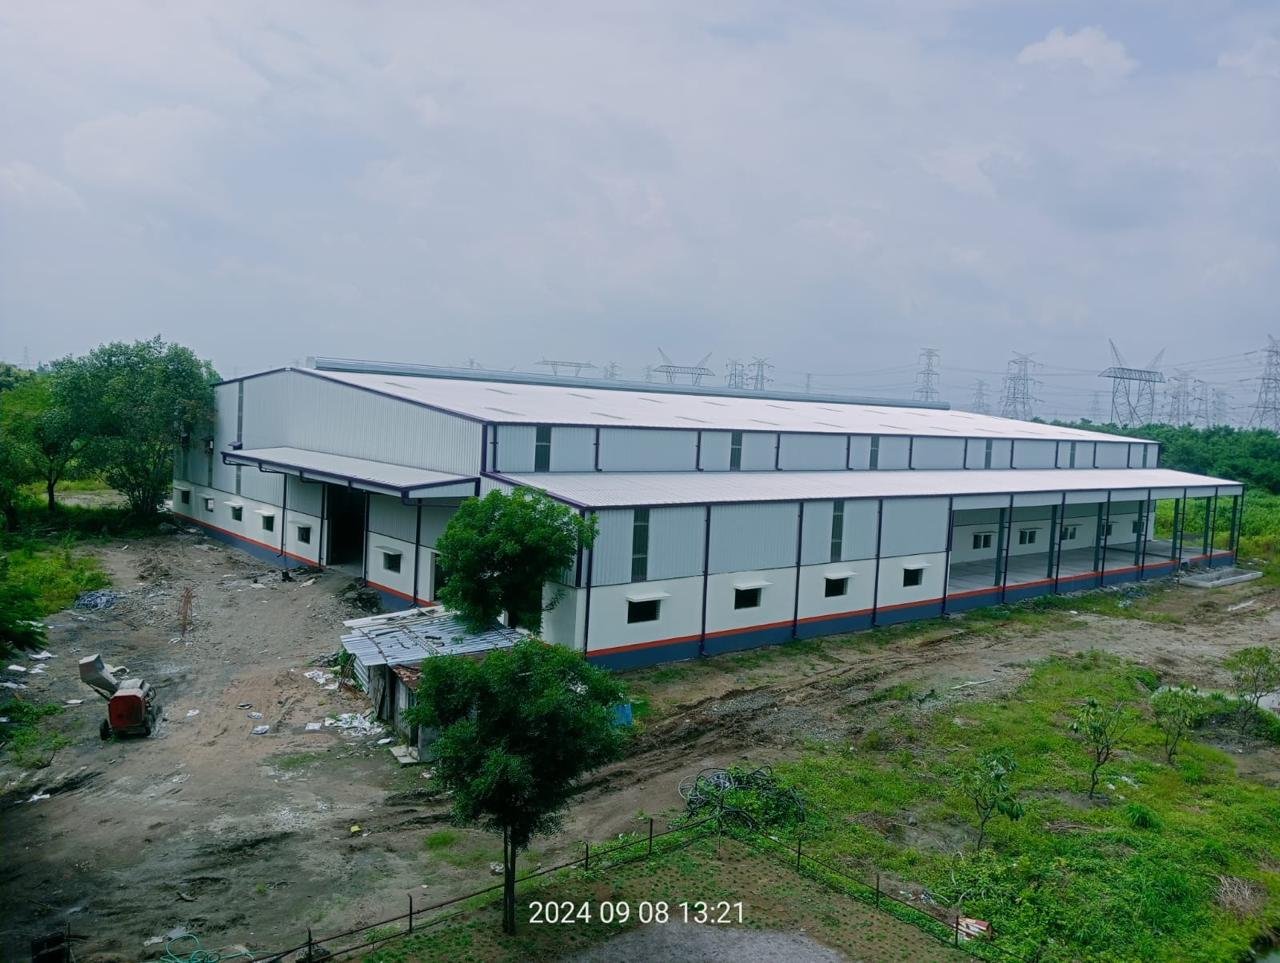
Completed industrial building viewed from its access road
Warehouse façade with a row of loading doors
Oblique aerial view of a warehouse and adjacent open land
Parallel pipes laid in a trench beside a steel frame
Fresh concrete slab along one side of an industrial hall
Industrial hall with an unfinished floor and roof framing
Long industrial building bordered by green fields
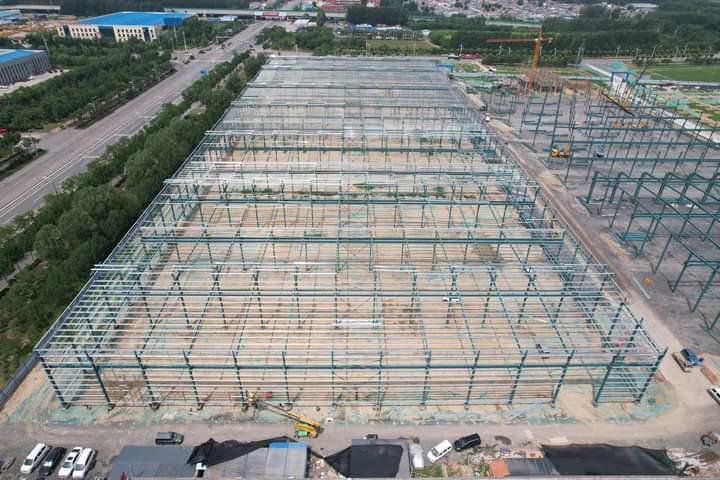
Raised aerial view of the steel frame across an industrial site
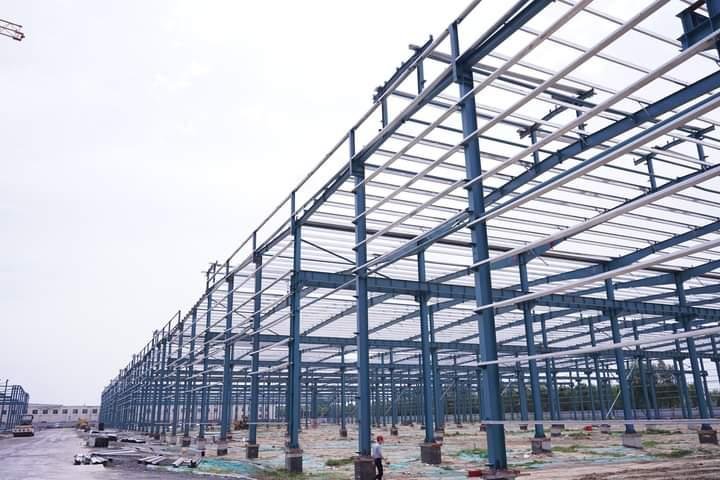
Rows of steel columns and roof frames during erection
Exterior pavement preparation beside an industrial canopy
New concrete pavement beside a warehouse canopy
Fresh concrete strip with edge forms alongside a facility
Crew smoothing a freshly poured concrete slab
Long industrial building with exposed floors during construction
Completed multi-storey building with a light exterior façade
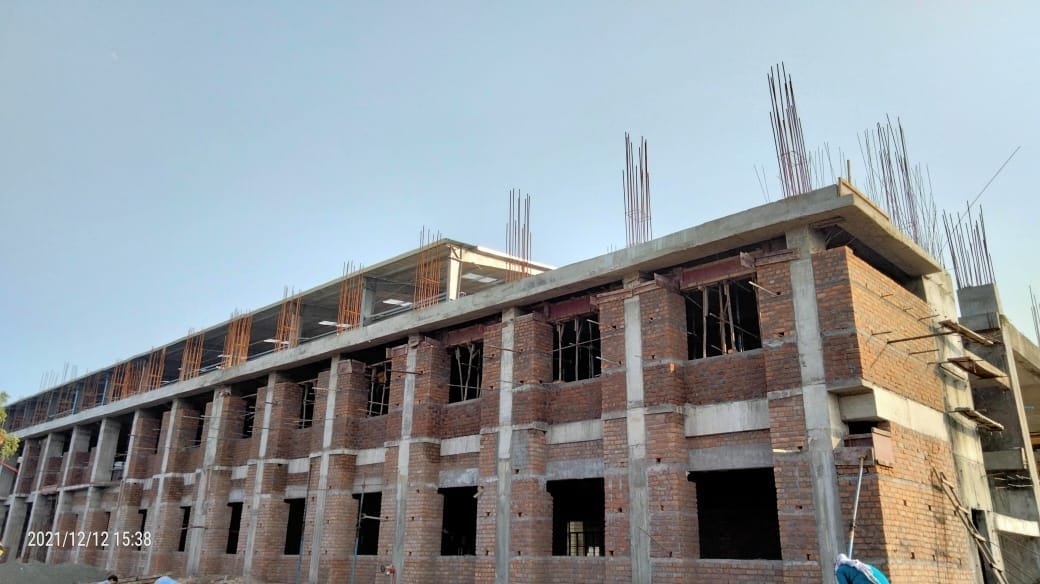
Unfinished multi-storey block with rows of window openings
Excavator working beside steel reinforcement in a foundation pit
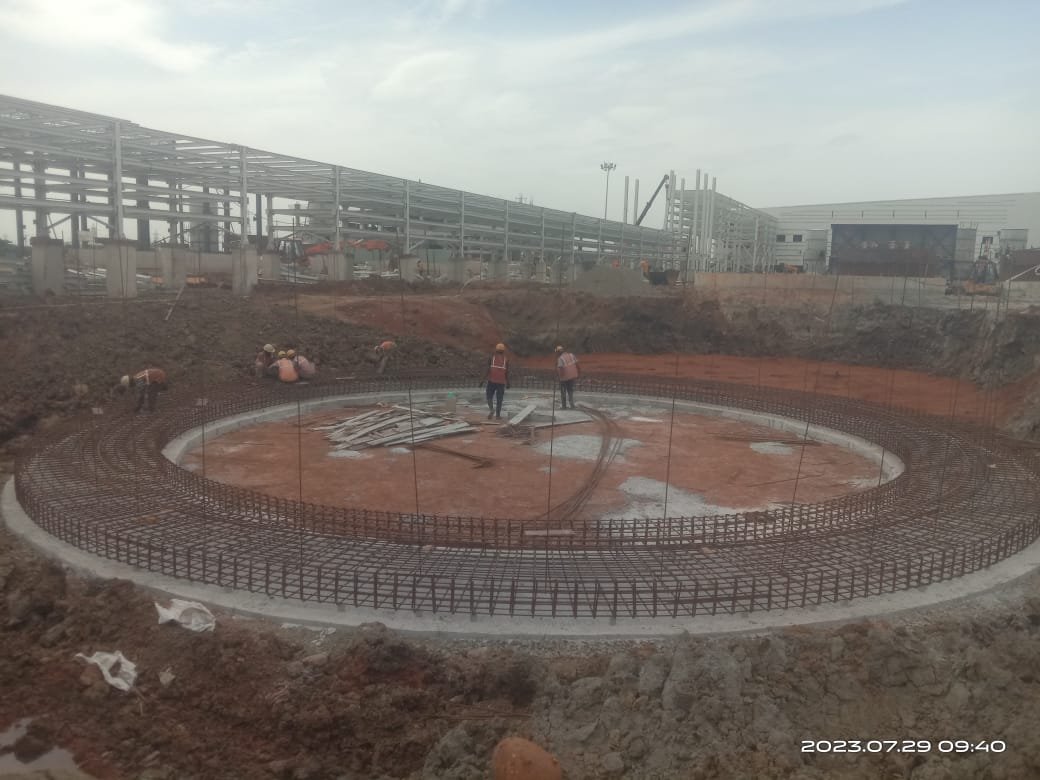
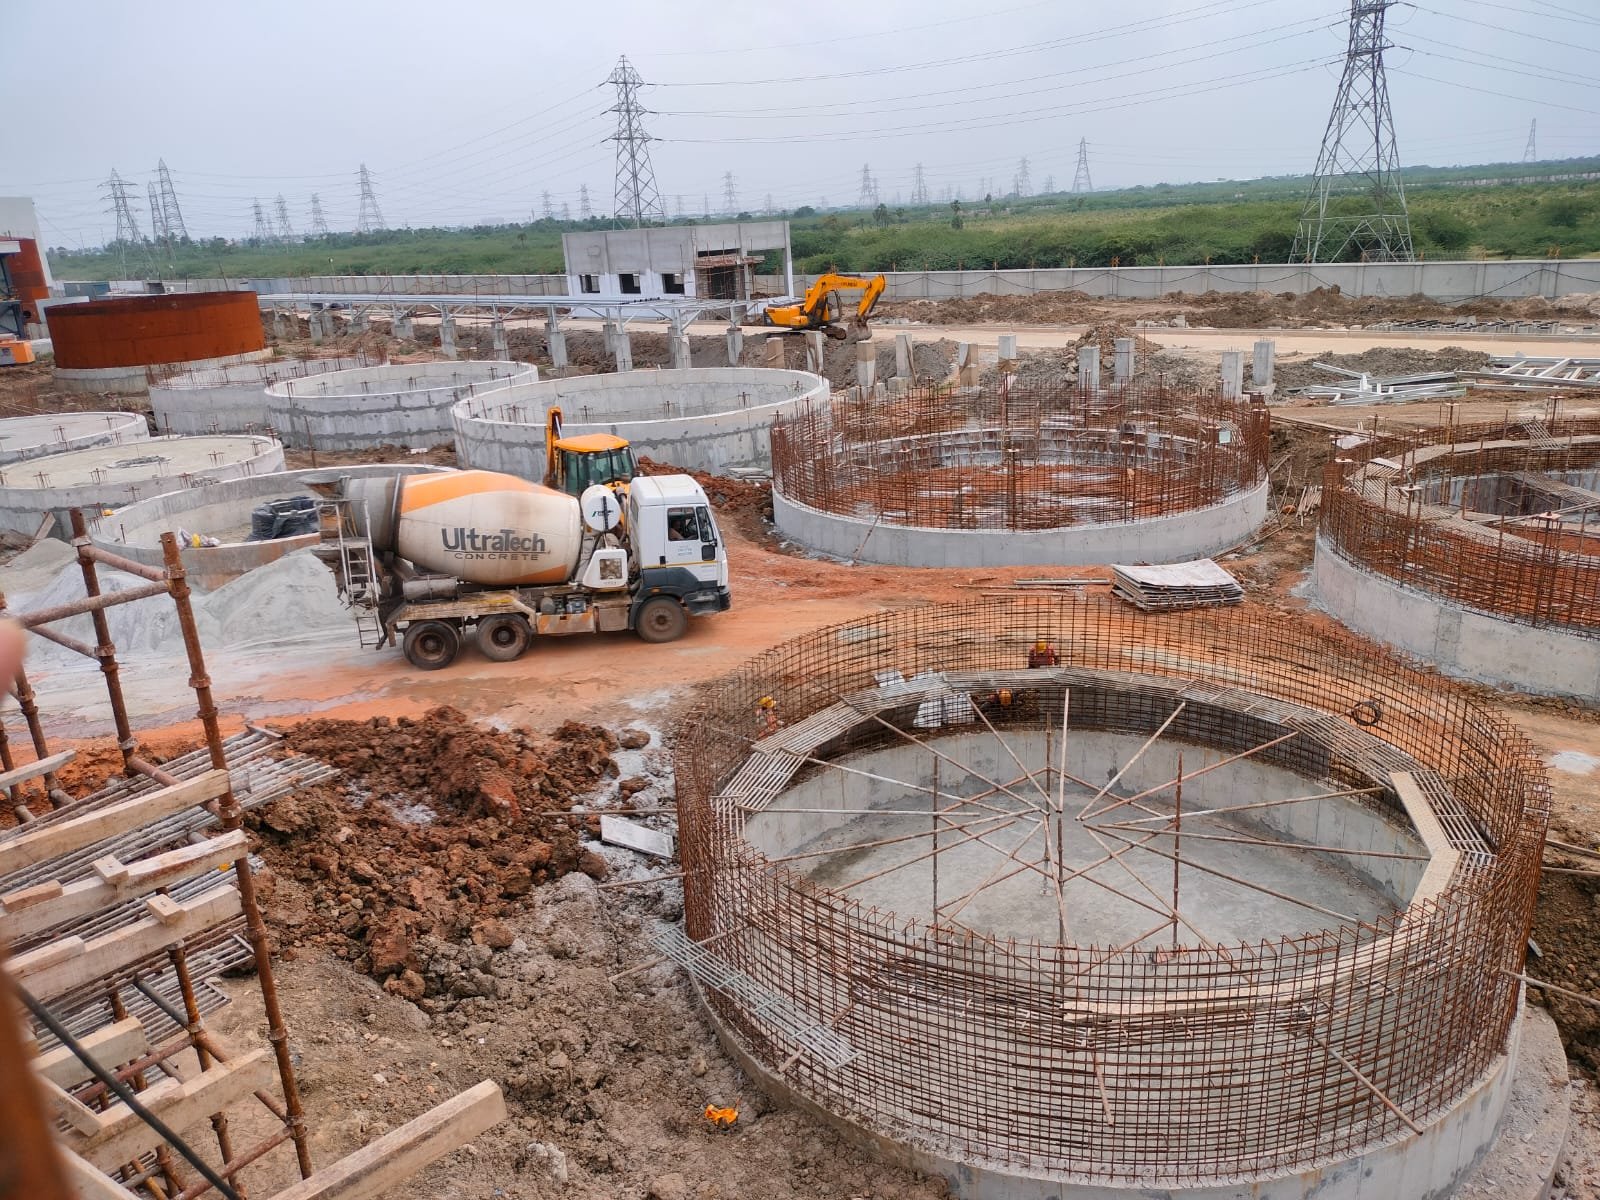
Circular foundation layout at an industrial construction site
Scaffolding and formwork on a multi-storey concrete structure
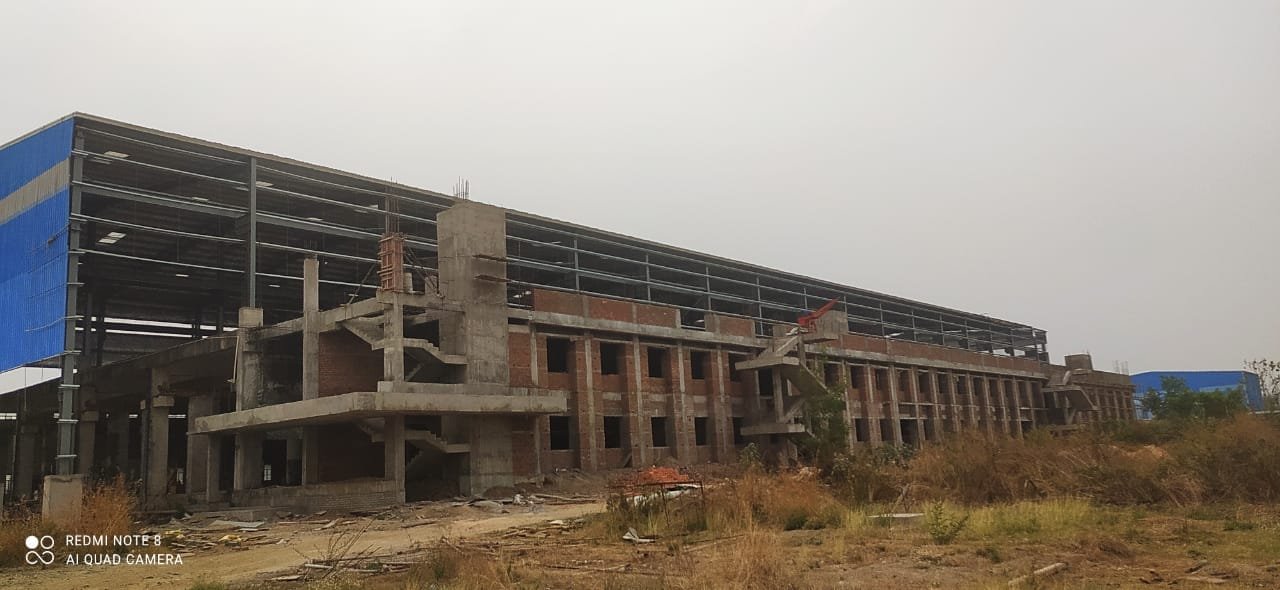
Long unfinished concrete building viewed across open ground
Construction machinery clearing an open site
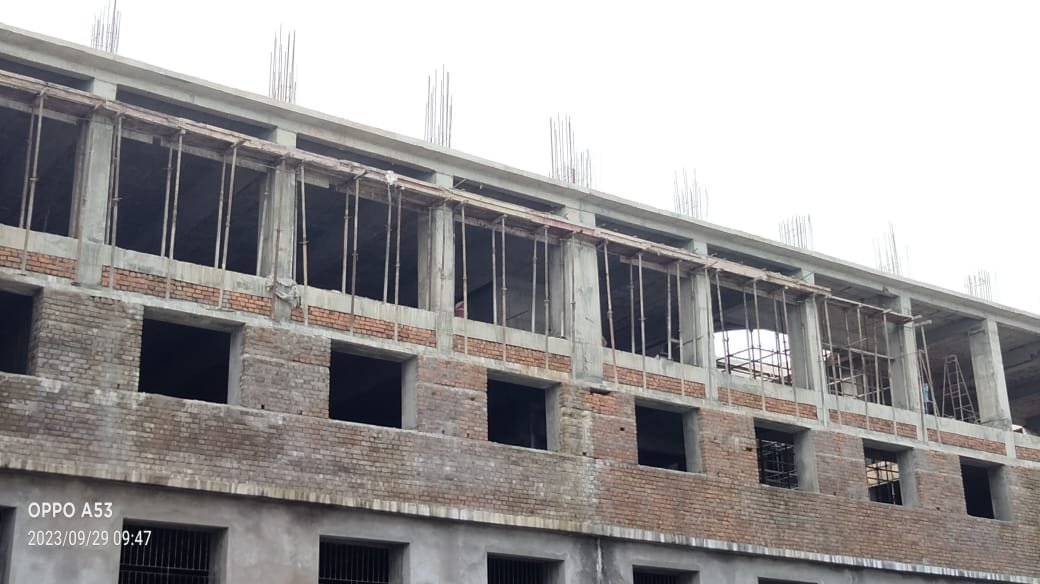
Upper storeys of an unfinished building with open window bays
Corner of an unfinished building with exposed concrete columns
Open upper floor and unfinished lower façade of a concrete building
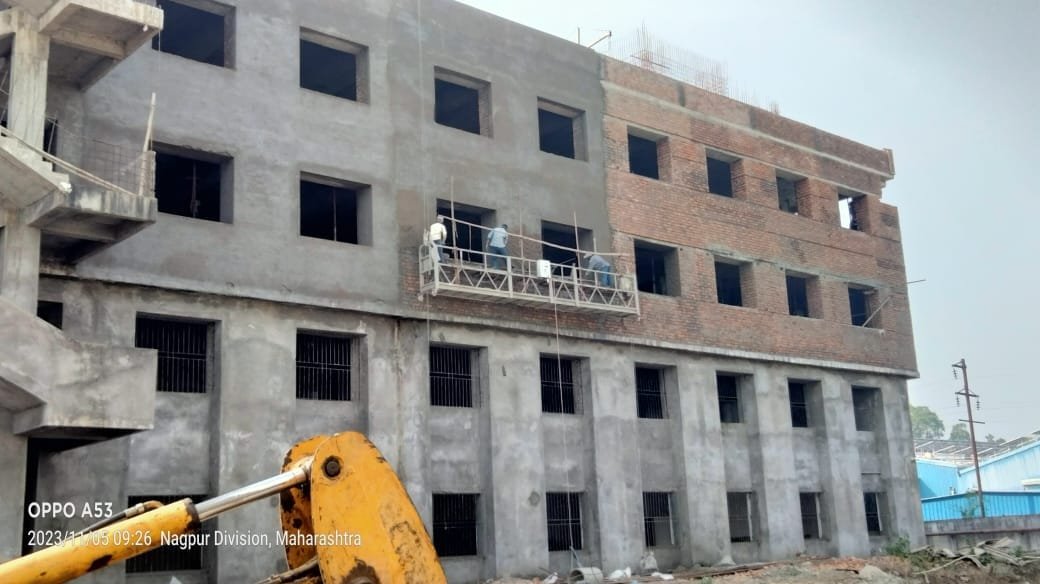
Unfinished concrete façade with construction machinery in front
Corner elevation of a concrete building with open bays
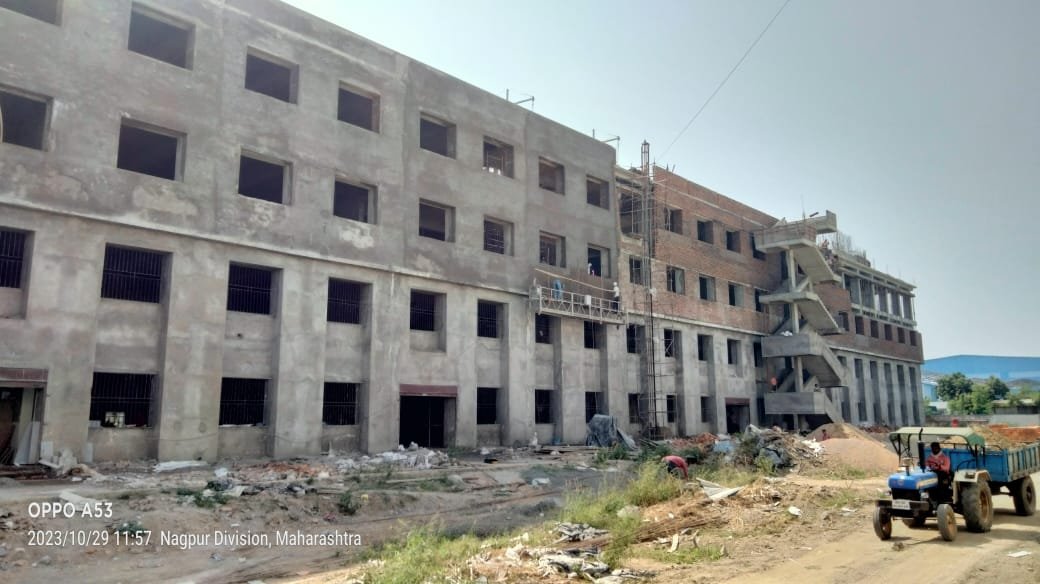
Side elevation of a multi-storey building under construction
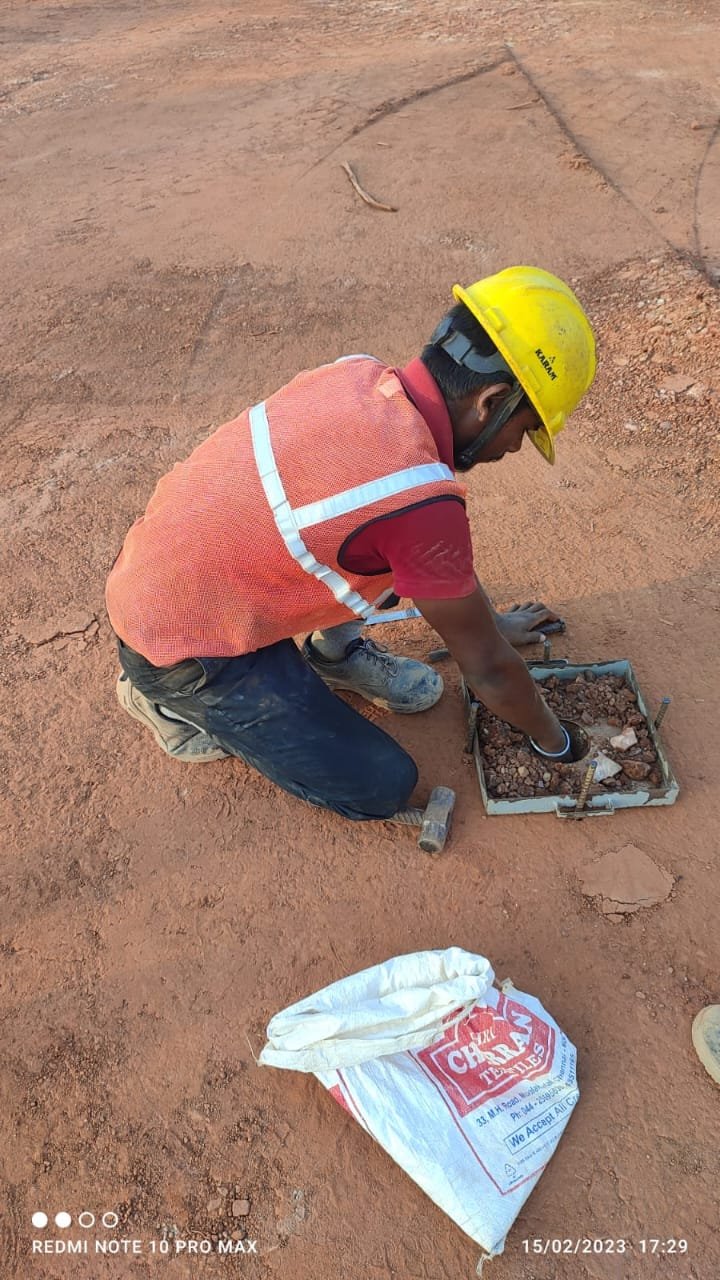
Worker kneeling on a prepared earth surface at a construction site
Crew working inside a circular concrete enclosure
Excavator operating beside a light-coloured industrial building
Excavator spreading material around a circular work area
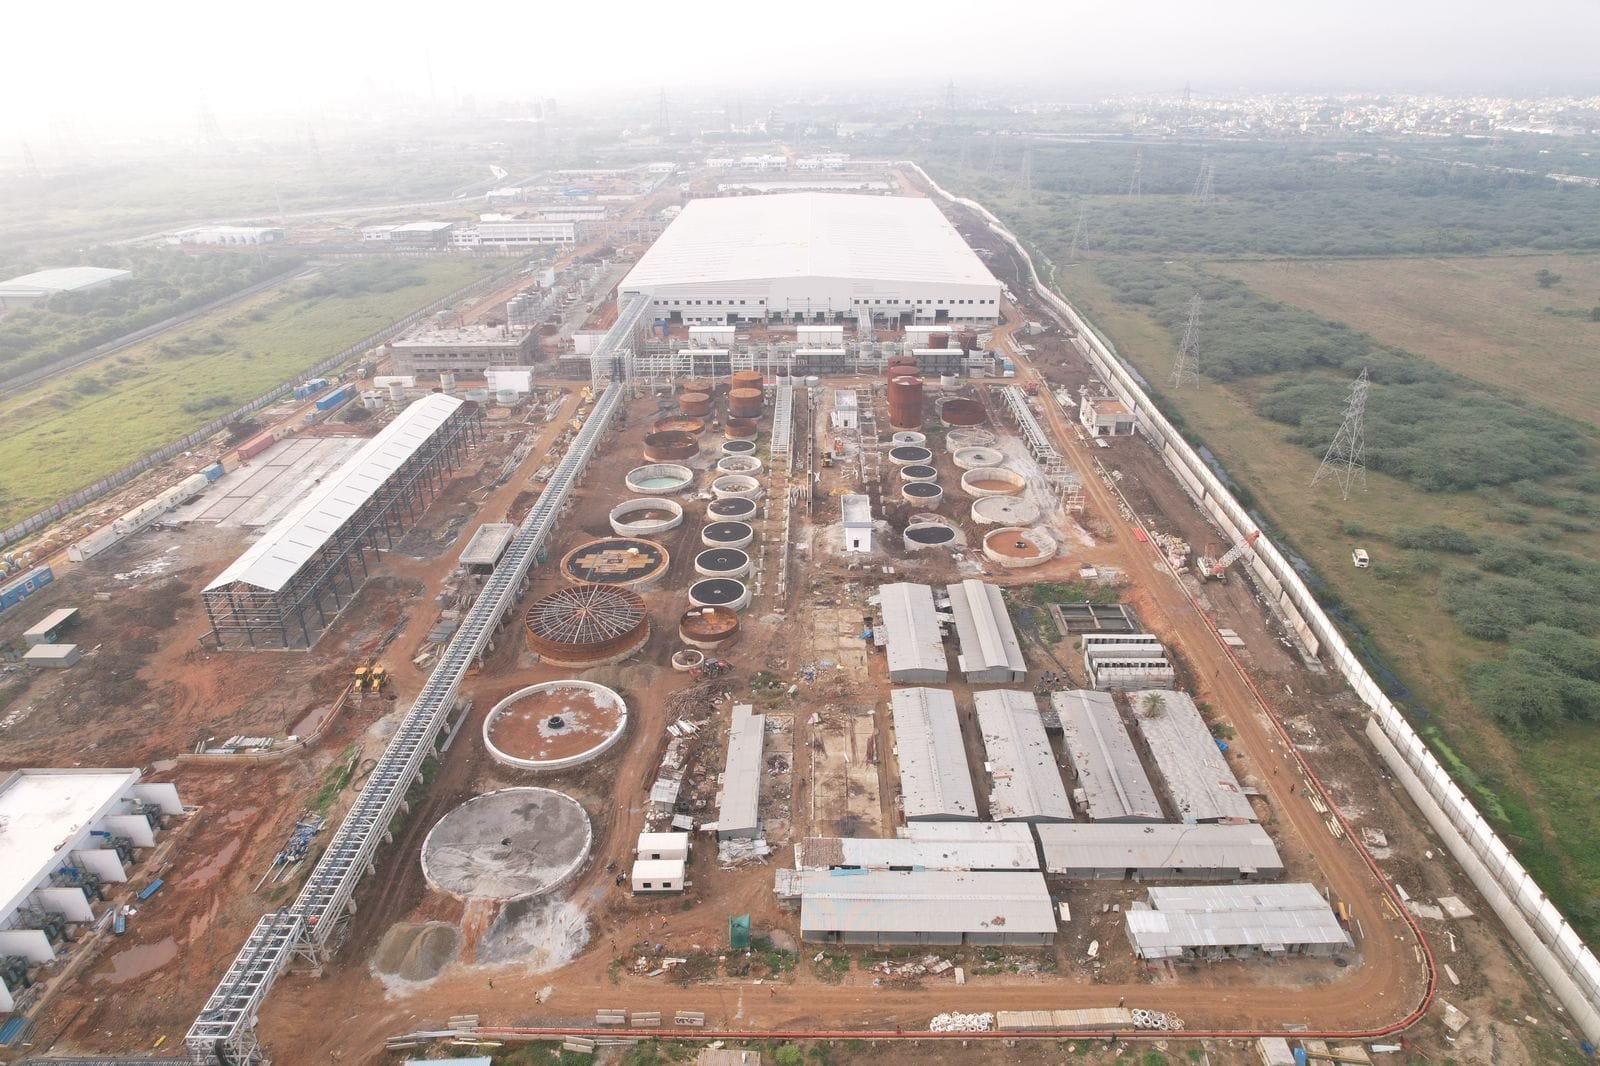
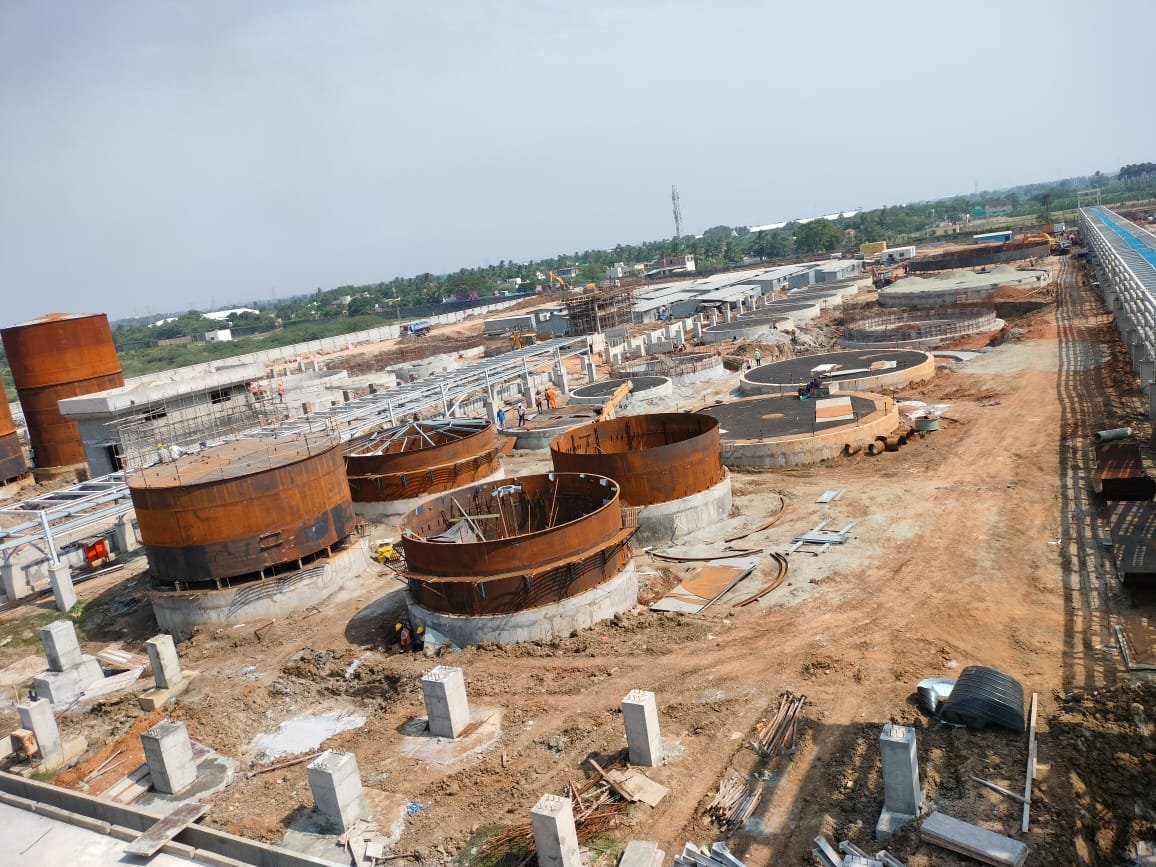
Aerial view of multiple circular foundations and site trenches
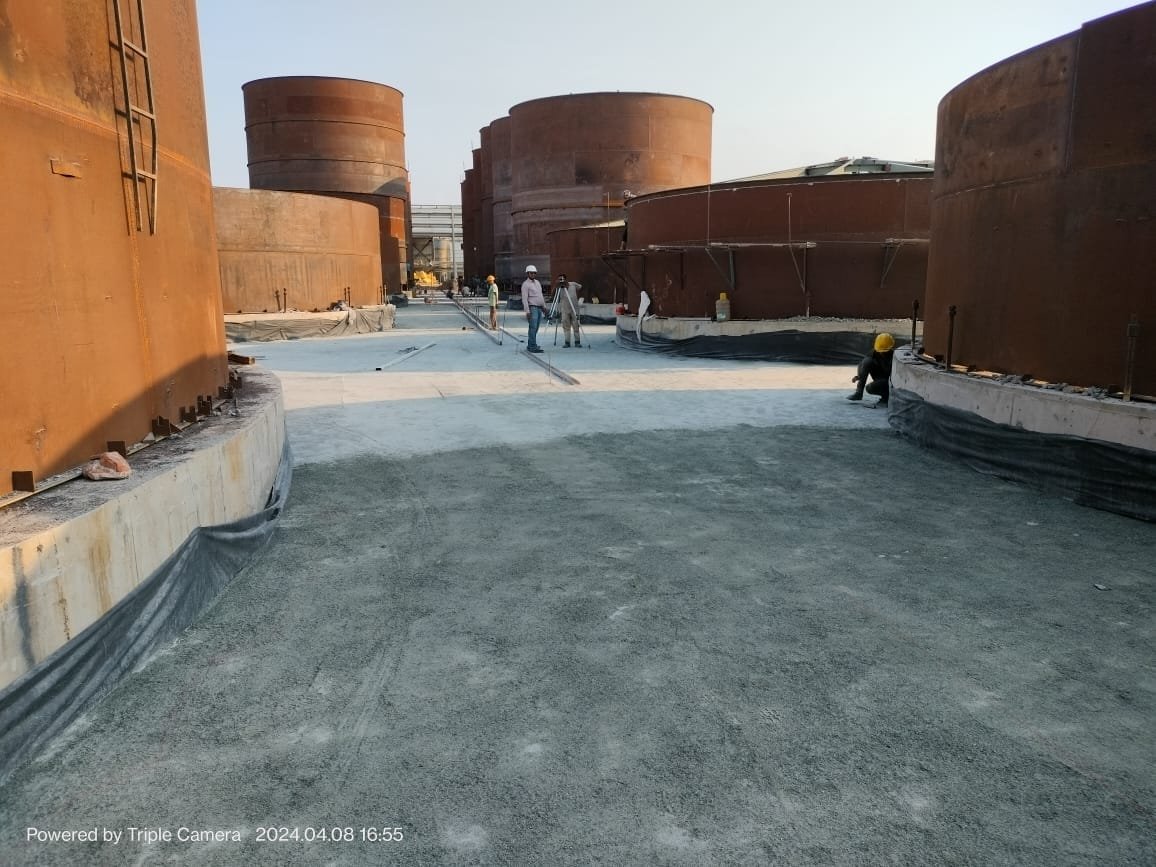
Concrete work area between large cylindrical tanks
Excavator shaping ground beside a circular foundation
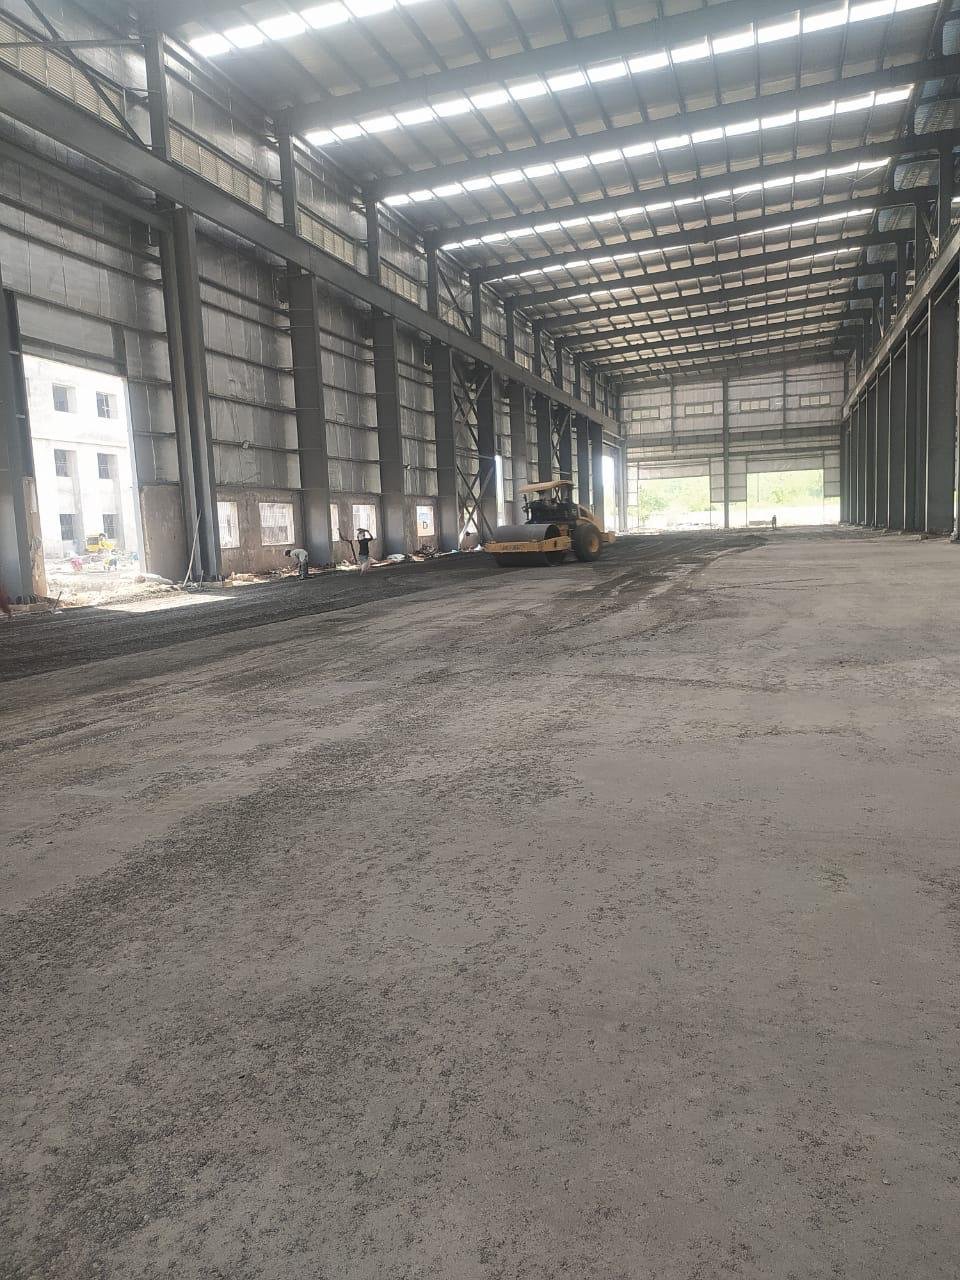
Road roller and crew compacting red soil inside an industrial site
Aerial view of industrial civil works and access routes
Crew working on dense steel reinforcement in an excavation
Circular concrete ring under construction beside an industrial frame
Multiple circular reinforced foundations under construction
Road roller compacting a grey surface at the project site
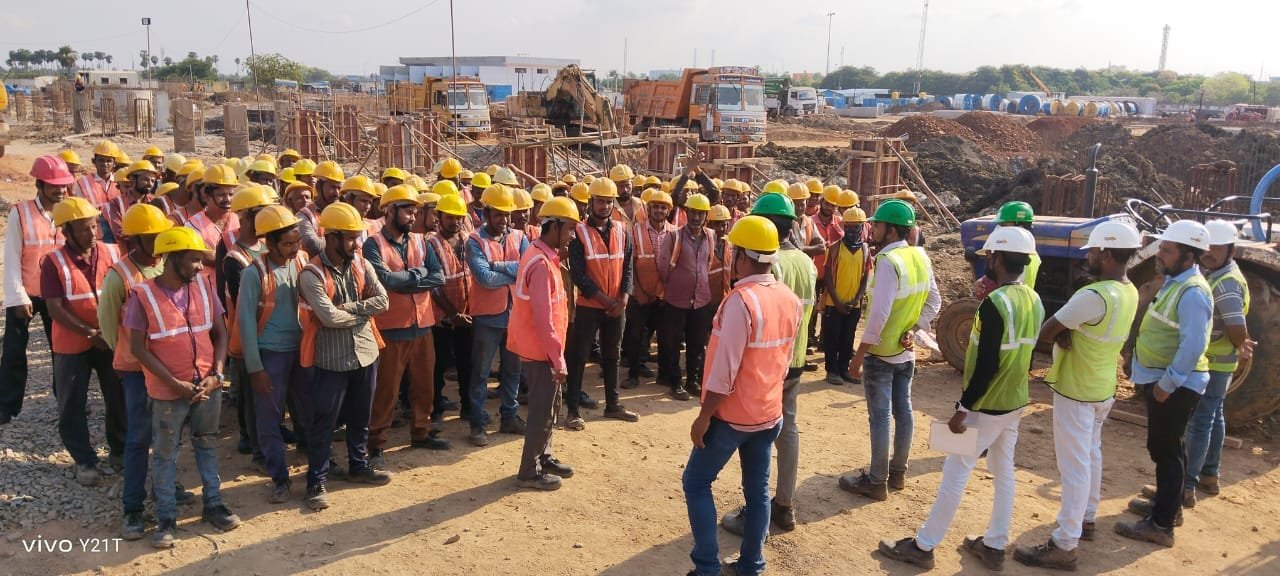
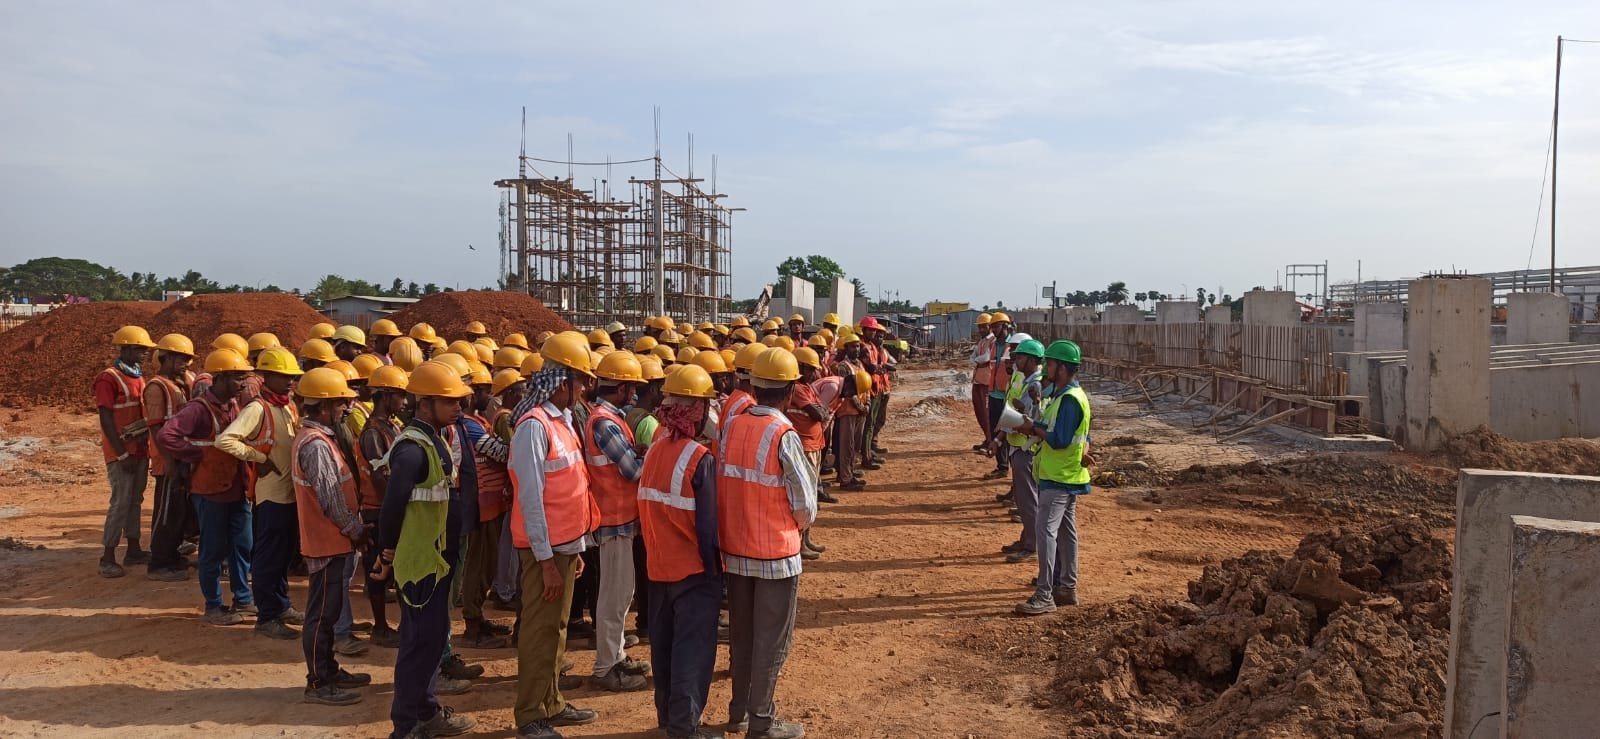
Construction crew assembled on site wearing safety helmets
Wider view of construction crew assembled on open ground
Earthmoving work on red soil beside industrial steel framing
Workers finishing concrete beside large industrial equipment
New circular concrete ring in an excavation
Reinforcement cage rising from a circular foundation
Crew working around a circular foundation layout on red soil
Completed circular concrete wall at an industrial site
Workers and reinforcing bars in front of an industrial building
Worker on a concrete walkway between industrial tanks
Elevated view across circular industrial structures and ongoing civil work
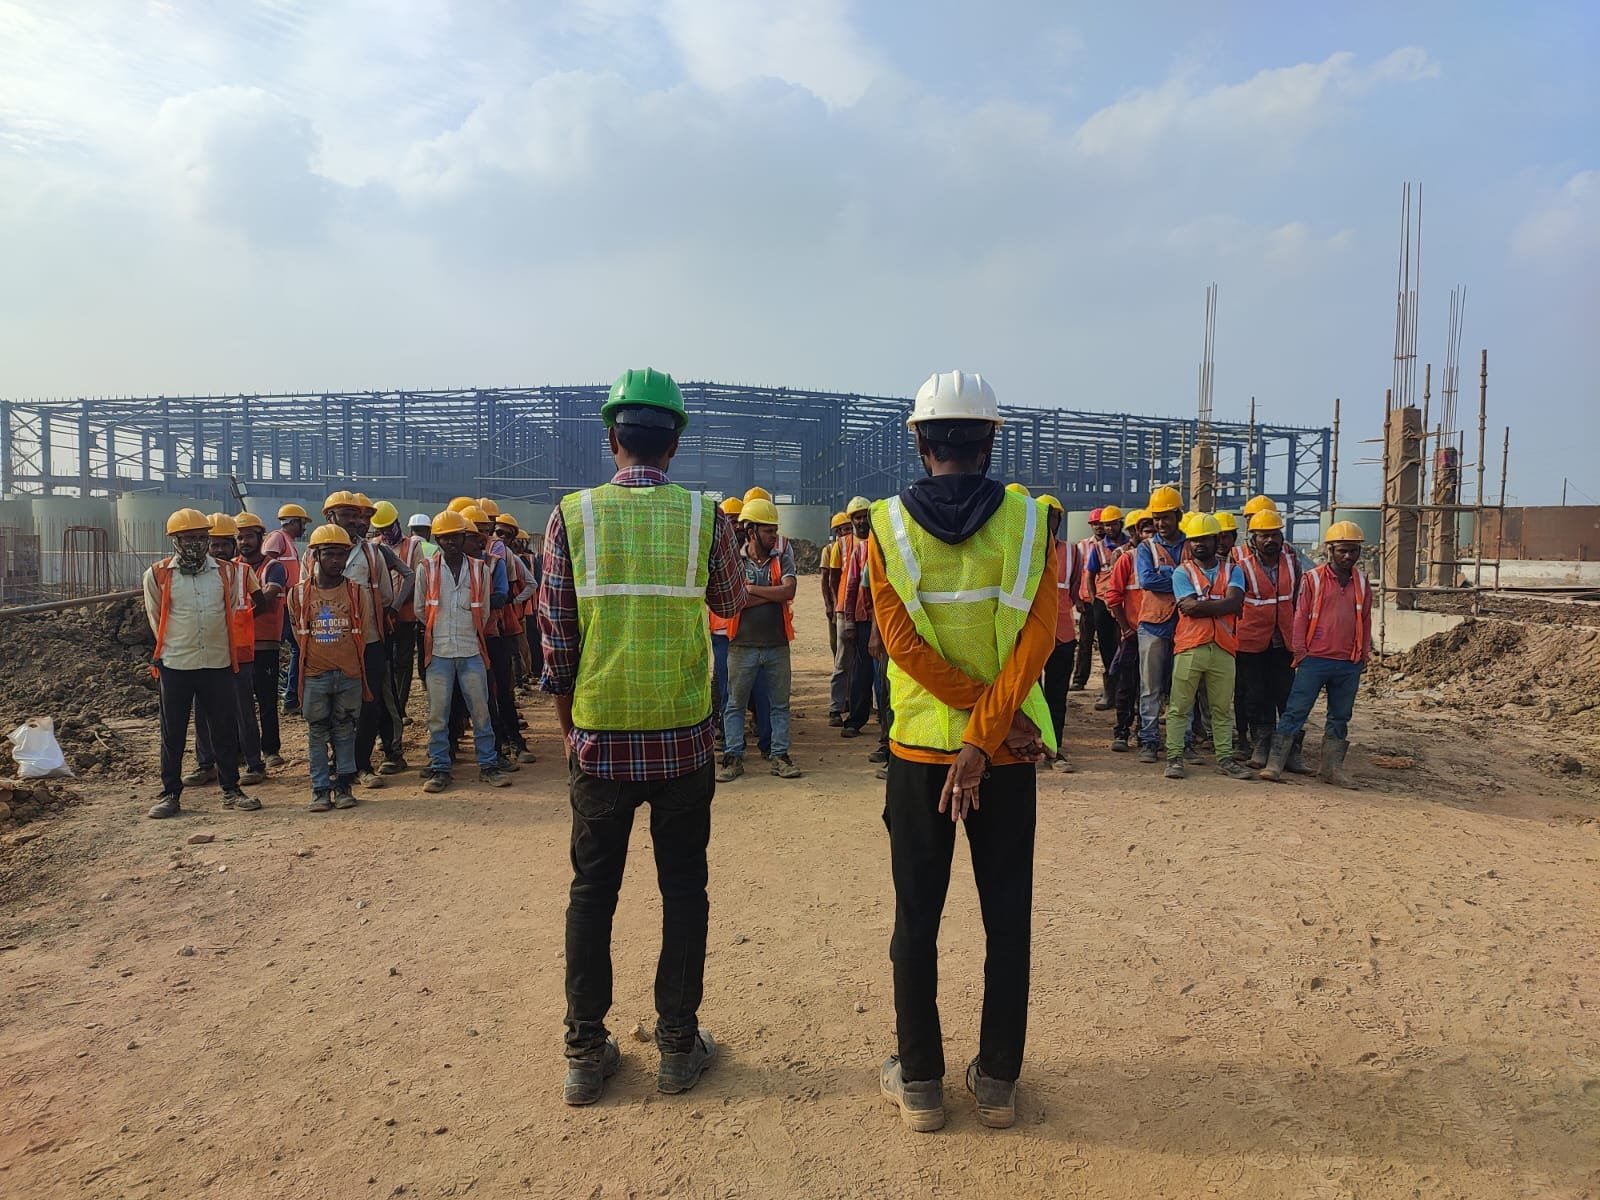
Two site staff facing an assembled construction crew

Planning a construction project?

Request a quote →
INAA Infratech homepage

Civil construction, engineering and infrastructure development in Nagpur, Maharashtra.

Company

  • About us
  • Services
  • Projects
  • Contact us

Services

  • Industrial buildings & warehouses
  • Industrial plant & heavy civil works
  • Infrastructure & site development
  • Turnkey / EPC project execution

Contact our Nagpur team

  • Nagpur, Maharashtra 440001, India
  • +91 87932 28816
  • +91 99700 16111
  • iftekhar.niyazi@gmail.com
© 2026 INAA Infratech. All rights reserved.