Site preparation
Set out the building grid and finished levels. Prepare excavation, fill and compaction around planned access and staging areas.

Civil construction for warehouses, pre-engineered buildings and production sheds. Coordinate the structure, floor and loading yard around how the facility will operate.
Explore the civil scope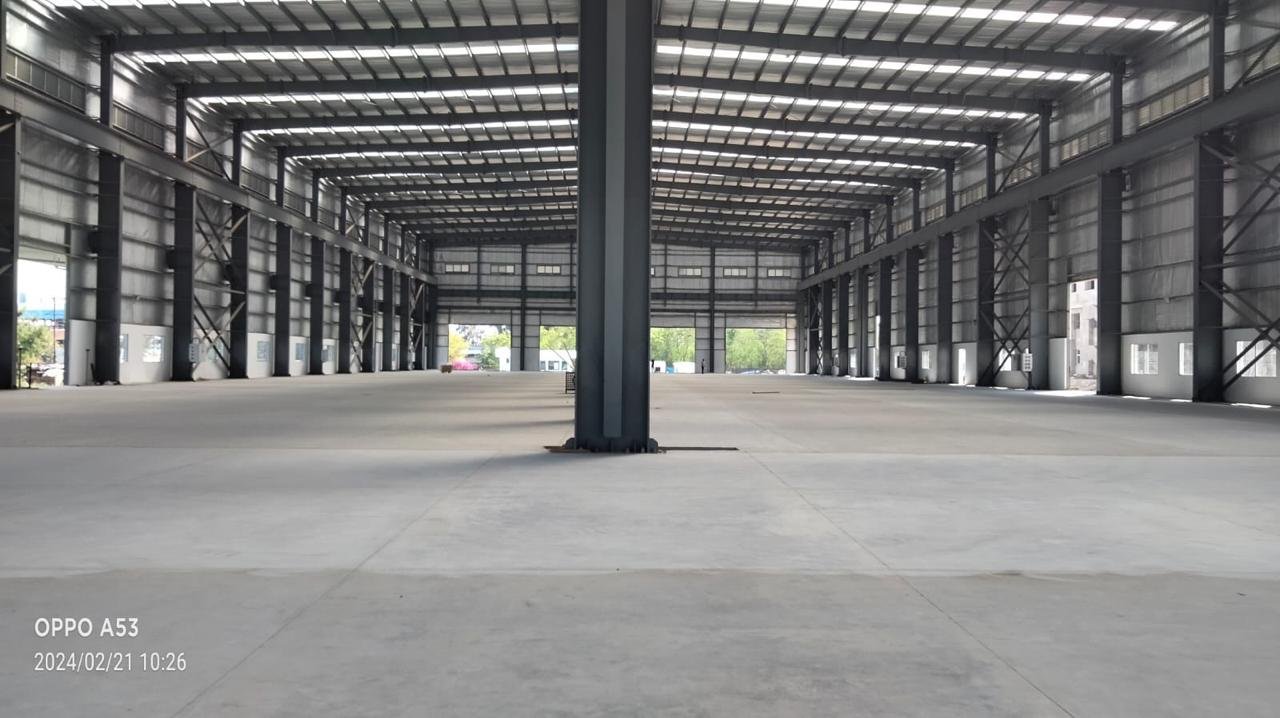
A warehouse has to accommodate goods, vehicles and people from the gate to the storage area. INAA Infratech coordinates civil works for warehouses, production sheds and industrial storage buildings with the approved steel drawings, operating layout and finished levels. We review floor zones, truck routes and drainage early so the building and yard work together.
Set out the building grid and finished levels. Prepare excavation, fill and compaction around planned access and staging areas.
Build RCC footings, pedestals and grade beams to the approved design. Check anchor-bolt position, projection and pedestal levels with the steel erection team.
Prepare and verify the subgrade and sub-base. Coordinate floor finish, joints and curing with equipment zones and the approved operating requirements.
Coordinate loading approaches, ramps, trench crossings and drains with yard levels, dock positions and truck routes.

The layout should reflect how the facility will be used. Share the intended storage system, material-handling equipment and traffic routes so the project team can review the civil interfaces before releasing the floor work.
Confirm the approved grid, formation levels, access and material storage before earthworks begin.
Review foundation records and anchor-bolt checks with the erection team before releasing the work front.
Review inspections, approach levels and outstanding items with the client before handover to the next team.


Send the site location, intended building use, available PEB layout and structural drawings, tentative timeline, and floor and loading requirements. Ground investigation or survey information helps refine the scope where available.
The teams work from approved foundation reactions, anchor-bolt layouts and pedestal details. Site checks confirm the agreed interfaces before the erection team takes over.
Loading ramps, truck paving, drainage, trenches and approaches can be discussed as part of the package. Share the site layout and external levels to clarify the boundaries.
Send your drawings, site location and target schedule to our Nagpur team so we can discuss the civil scope and next steps.
Request a quoteExplore all construction services
Additional images are illustrative.
Civil construction, engineering and infrastructure development in Nagpur, Maharashtra.