Tank & vessel foundations
Circular reinforced concrete foundations, ring walls and support bases. Coordinate centre points, finished levels, reinforcement and embedded items with the approved tank drawings.

Tank foundations, equipment bases and process-area civil construction coordinated with plant teams, consultants and installation contractors.
Explore the civil scope ↓
INAA Infratech works with industrial clients to define the civil package from initial set-out through release to installation. The work starts with approved plant and equipment layouts, civil drawings, site levels, access arrangements and the intended order of installation.
For plant expansions, the scope review also considers existing services, operating access and which areas the plant team can release for construction.
Circular reinforced concrete foundations, ring walls and support bases. Coordinate centre points, finished levels, reinforcement and embedded items with the approved tank drawings.
RCC blocks, pedestals and machine foundations. Verify bolt patterns, sleeves, pockets and top elevations against the approved vendor information.
Utility trenches, service crossings, pits, drains and process-area paving. Coordinate slopes, openings, access and interfaces with adjoining civil and installation work.
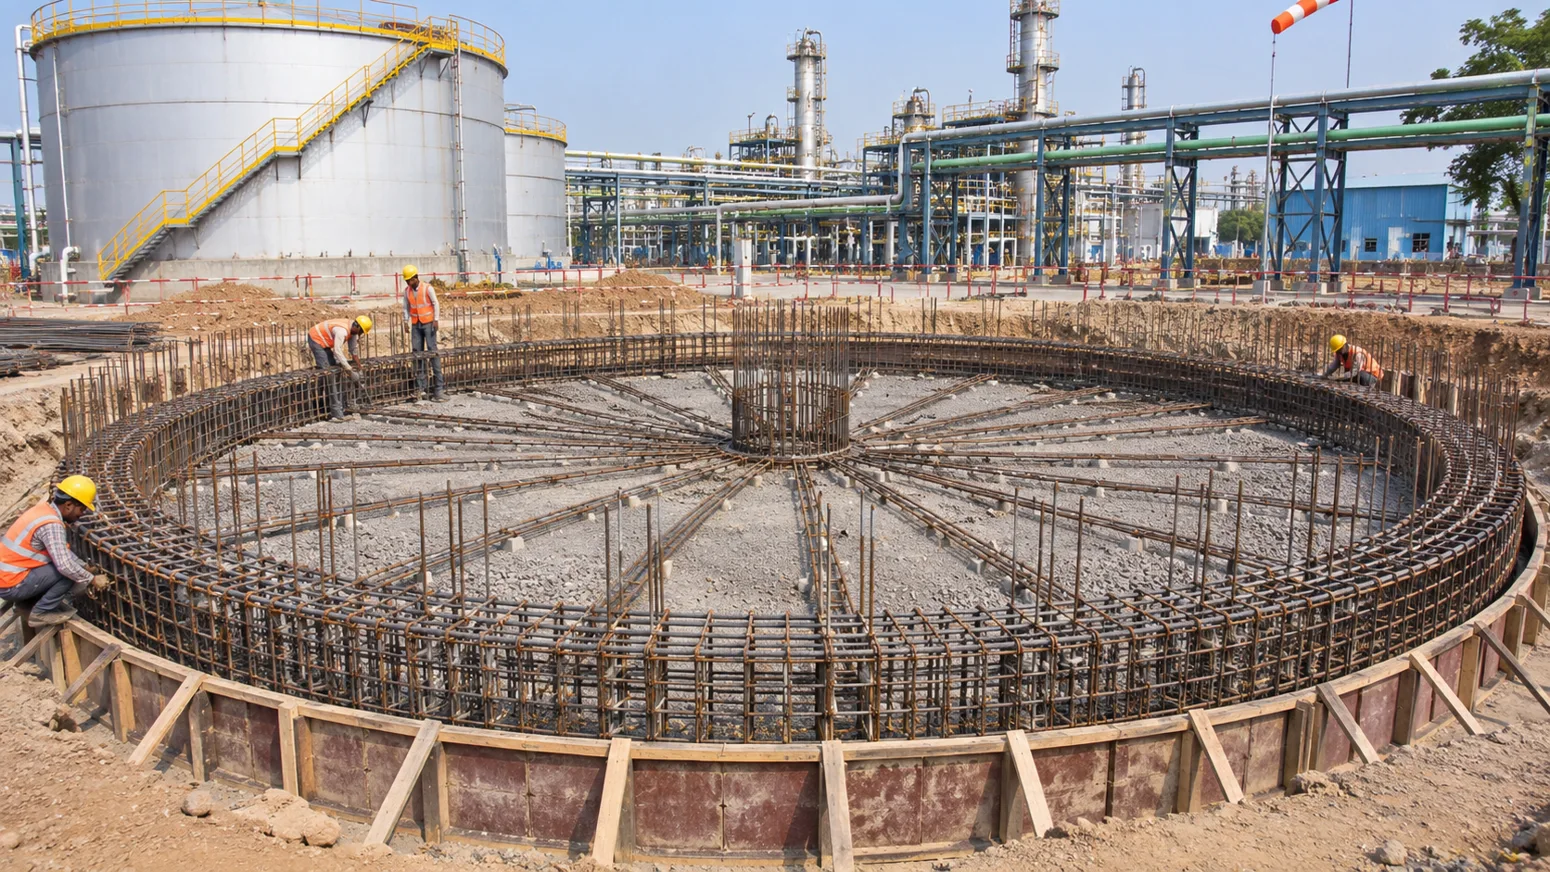
Tank foundations depend on the approved centre, radius and top elevation. The civil team reviews the base preparation, reinforcement and formwork with the project team before the pour. Agreed checks and survey records help the tank installation team verify the interface at handover.
The inspection plan identifies checks before placement and before release. Records are compiled to the agreed scope and acceptance requirements.
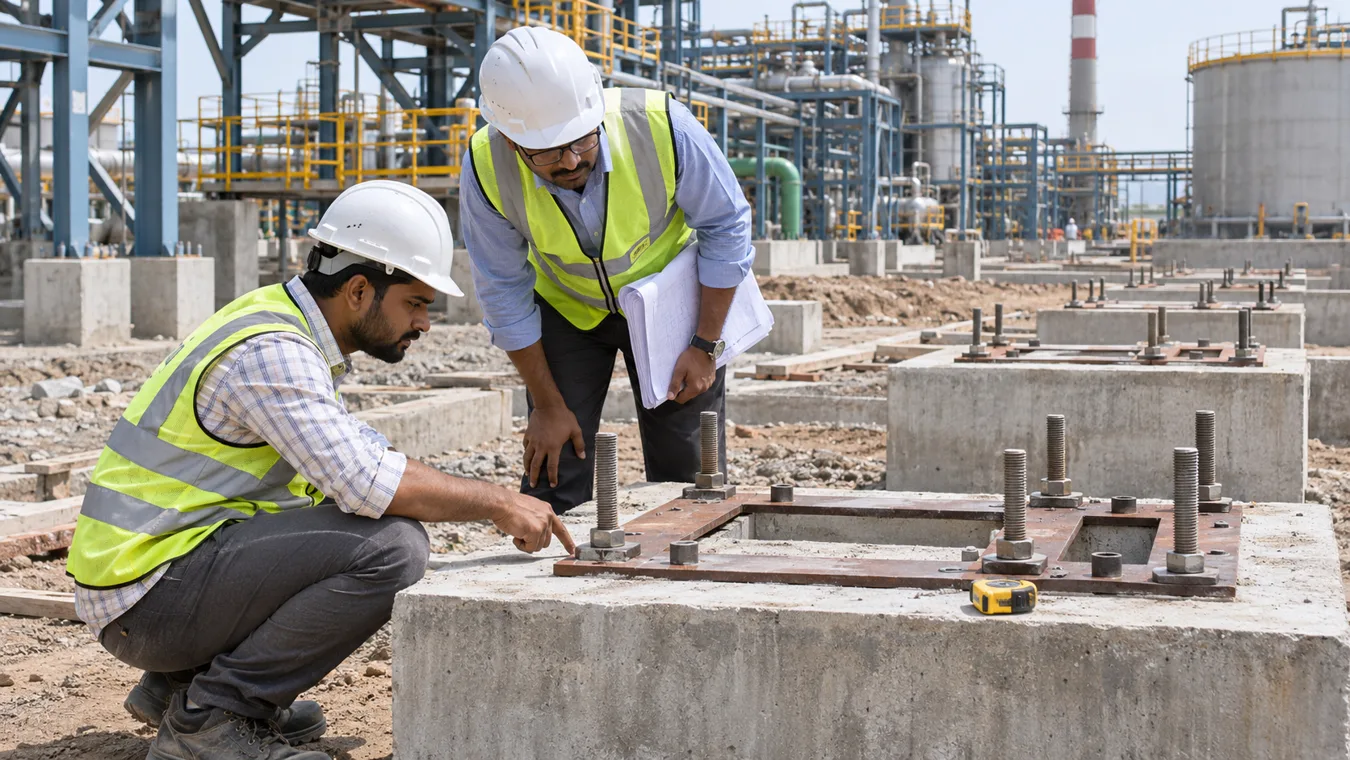
Align civil completion with the installation programme and the records the receiving team needs.
Confirm drawings, boundaries, survey references and access.
Carry out the civil works and document the agreed inspections at each stage.
Review dimensions, outstanding observations and the required release records with the receiving team.
Send the site location, civil scope, plant layout, equipment or tank drawings, available ground information and target dates. Identify the work areas and installation dependencies.
Yes. Share the supplier’s approved drawings, anchor and embed details, tolerances and inspection requirements so the interfaces can be reviewed with the installation team.
Expansion packages can be discussed around existing services, operating areas, access restrictions and the site’s work permit arrangements.
Share your drawings, work-front priorities and handover schedule with our Nagpur team.
Request a quote →Images are AI-generated illustrations.Civil construction, engineering and infrastructure development in Nagpur, Maharashtra.