Site and foundations
Review plot boundaries, access, reference levels and the approved layout. Coordinate excavation and foundations with the structural drawings and site conditions.

Civil and structural works for homes, from foundations and the RCC frame through to masonry, finishing coordination and handover.
Explore the construction scope ↓
INAA Infratech’s Nagpur team reviews the approved architectural and structural drawings, site access, and proposed schedule to define the residential civil package. This includes agreeing who supplies materials, which finishes are included, and where electrical, plumbing or specialist contractors take over.
A written scope gives homeowners and their consultants a common reference for pricing, site decisions and handover.
Review plot boundaries, access, reference levels and the approved layout. Coordinate excavation and foundations with the structural drawings and site conditions.
Execute columns, beams, slabs and stairs in line with the approved details. Review dimensions, reinforcement and formwork before the agreed concrete placements.
Coordinate wall lines, door and window openings, sleeves and service routes so follow-on trades can work from the agreed layout.

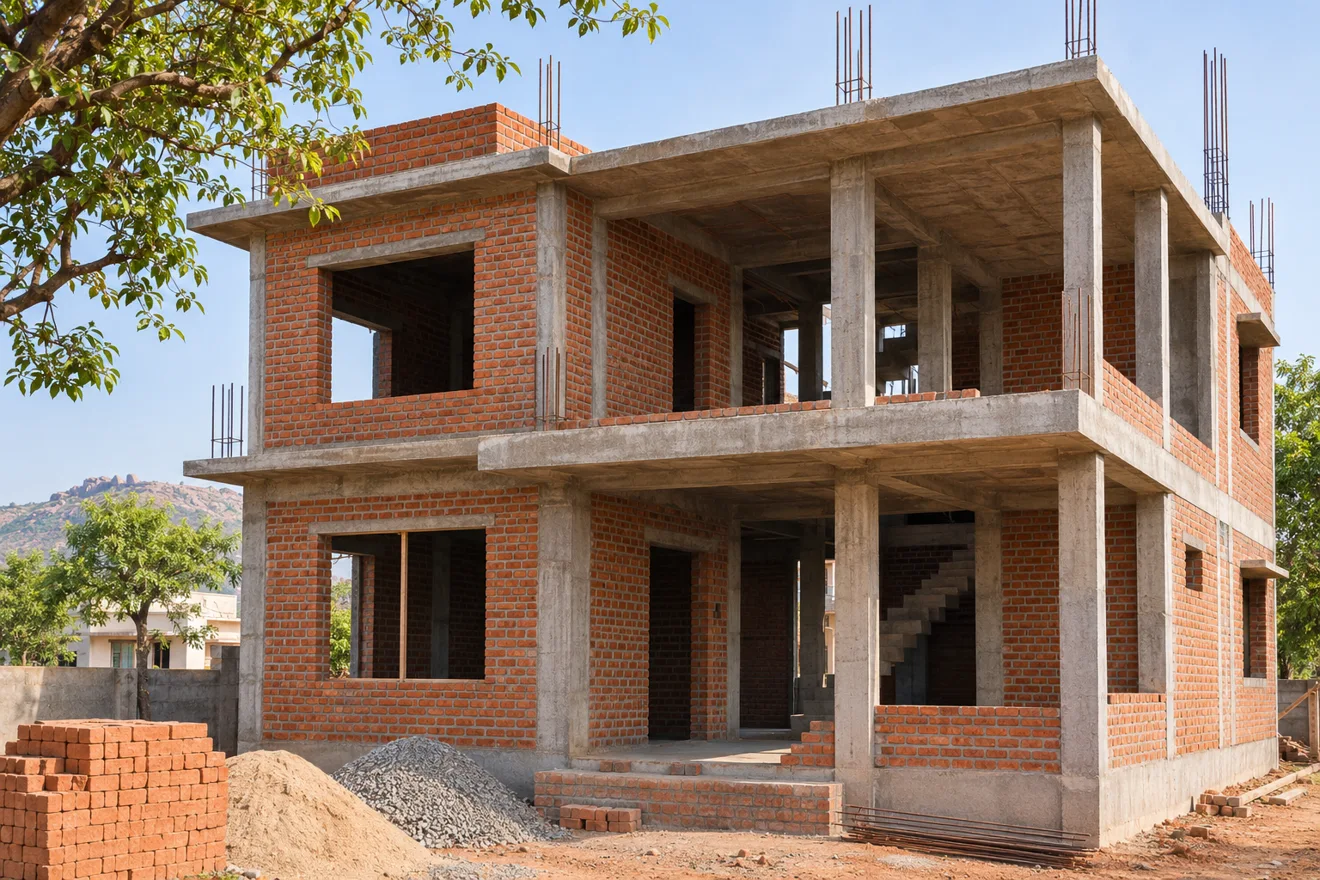

Confirm plumbing and electrical routes, floor levels and wet-area details before plastering or closing service routes. Agree the checks required before finishes proceed.
Waterproofing interfaces, plaster, flooring and preparation for specialist fittings can be coordinated within the agreed scope. Owner-selected materials and approval dates can be discussed in advance so they fit the build schedule.
Agree when the client or consultant will review dimensions, levels and workmanship. Record observations at each agreed stage and close out related items before covering the work or applying finishes.
At completion, walk through the agreed package, document remaining items and confirm handover records with the client.
Send the site location, current drawings, intended floor count, target dates and the work you want included. Flag owner-supplied fixtures, access restrictions and any scope already assigned to another contractor.
Yes. Share the structural drawings and the point at which another contractor is expected to take over so we can define the package boundaries.
These can be discussed alongside the civil package. Confirm the rooms, finish schedule and specialist responsibilities during scope review.
The schedule is discussed around drawings, site access, material selections, inspections and the work of other trades.
Share your drawings, plot location and expected schedule with INAA Infratech in Nagpur.
Request a quote →Images are AI-generated illustrations.
Civil construction, engineering and infrastructure development in Nagpur, Maharashtra.