
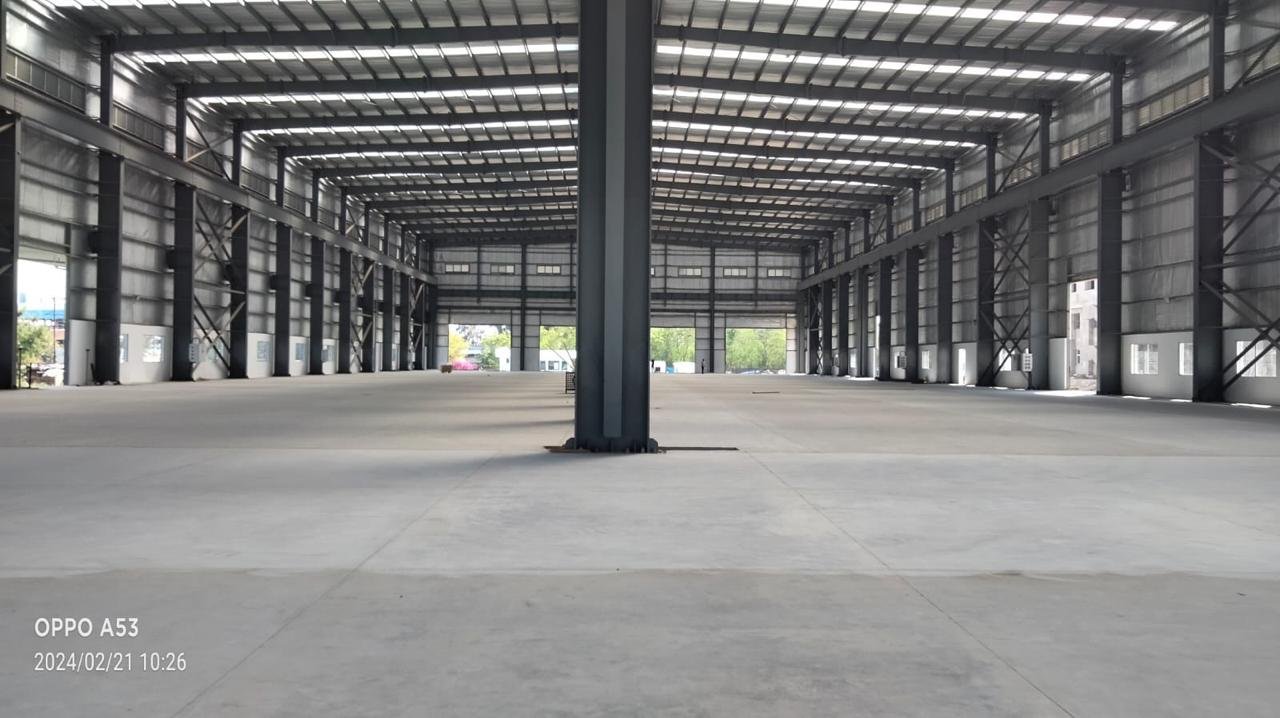
A pre-engineered building (PEB) depends on the civil works beneath it. Before construction starts, agree on how the warehouse will operate, which drawings govern the civil package, and what the client, civil contractor and steel supplier will each approve.
1. Confirm the site and operating layout
Share the site survey, design inputs, equipment schedule and anticipated vehicle movements. Coordinate finished floor levels, loading areas, drainage routes and access for erection equipment before finalising the layout.
2. Coordinate foundations with the steel supplier
Work from approved drawings and confirm the column grid, pedestal levels and anchor-bolt details with the structural team. Agree which checks and records are needed before releasing the area for steel erection.
3. Specify the floor around warehouse operations
Tell the design team about racking, material-handling equipment and expected traffic. Agree on the specified floor tolerances, joints, finish and curing requirements before scheduling the concrete works.
4. Plan the yard and handover together
Coordinate dock approaches, ramps, paving and stormwater drainage with the building levels. Identify hold points for inspections and keep records for each handover between civil, steel and equipment teams.
What to send with your enquiry
For a project in Nagpur, Mumbai or elsewhere in Maharashtra, share the site location, intended warehouse use, available drawings or BOQ, and target schedule. Explore our warehouse civil works or discuss your project with our team.
Hi, this is a comment.
To get started with moderating, editing, and deleting comments, please visit the Comments screen in the dashboard.
Commenter avatars come from Gravatar.